Key Takeaways
- The interwar semi is the easiest London house type to extend: a side passage, a deep garden and a hipped roof that suits hip to gable.
- Check the wall ties before you insulate the cavity. Original galvanised ties start corroding after about 15 to 20 years.
- The spine wall through the middle carries the first floor joists and often the roof struts, so opening it changes the roof load path too.
- Original steel windows are why the bedrooms run with condensation, and replacing them needs a proper lintel and cavity tray.
- Do the work in one sequence. Roof, structure, services, then finishes. These houses reward planning far more than they reward speed.
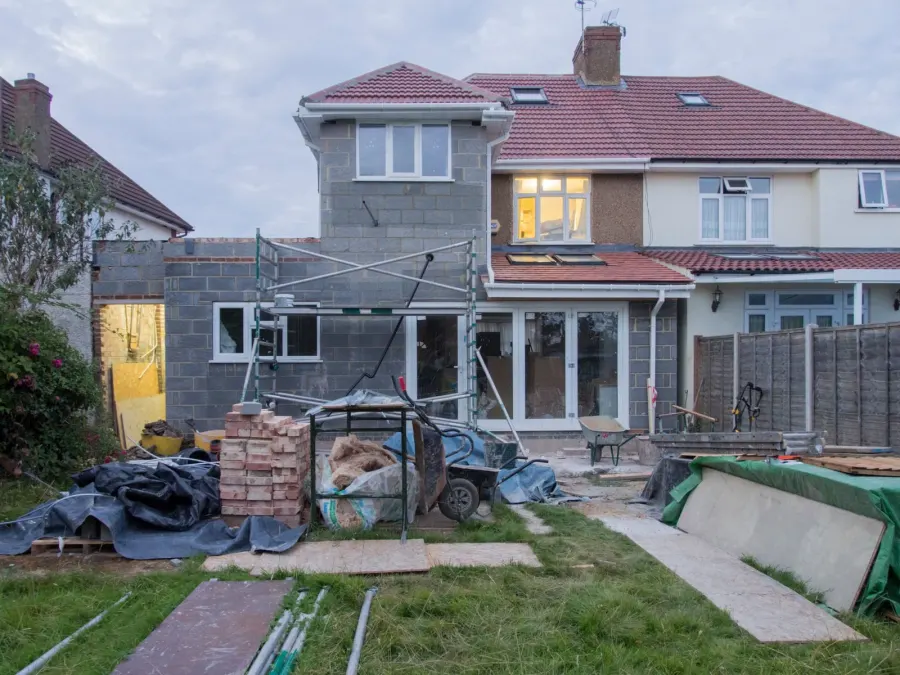
The interwar semi is the most improvable house in London and the least written about. It was well built, it is now dated in predictable ways, and almost every one of them has the same four opportunities and the same four defects.
What you are actually working with
A house built between roughly 1920 and 1939, with cavity walls, a hipped roof, a bay to the front, a side passage and a deep rear garden. Internally, a front reception, a rear reception, a small kitchen at the back and three bedrooms above, with the smallest over the hall. A spine wall runs front to back through the middle of the plan and carries most of the first floor.
That regularity is the point. Unlike a Victorian terrace, where every house has been altered differently, interwar semis are close to identical street by street, so what worked next door will usually work for you. Spans are short and predictable, the cavity means damp behaves differently from a solid wall, and the plot almost always has room to extend.
In London this is the stock of the outer boroughs. Barnet, Enfield, Harrow, Bexley, Bromley and Redbridge are full of it, which is why we work on more of these than any other single house type. If you are in one of those boroughs, our pages for builders in Barnet and builders in Enfield cover how we work locally.
What is usually wrong with them?
Four things, in roughly this order of importance.
- Corroded wall ties. Original galvanised ties begin failing after about 15 to 20 years, so every one of these houses is decades past that. The tell is horizontal cracking at regular heights up an elevation
- Steel windows. Original Crittall-type frames conduct cold straight through, so the bedrooms run with condensation and mould in the corners
- Original wiring and a rewireable consumer unit under the stairs, usually with far too few circuits for how a house is used now
- A cavity that is narrower than a modern one and frequently bridged by mortar droppings left on the ties during construction
The wall tie one drives a decision people get wrong. Filling the cavity with insulation before checking the ties buries the evidence and, where droppings already bridge the cavity, gives moisture a path to the inner leaf. Read our wall tie failure guide before you commit to cavity insulation, and the condensation against damp guide if the problem shows up on bedroom walls.
Where does the space actually come from?
Three places, and most of these houses can take all three over time.
| Route | What it gives you | Planning position |
|---|---|---|
| Rear extension | Kitchen diner across the back of the house | Often permitted development, subject to depth and height limits |
| Side infill | Widens the plan into the side passage | Permitted development limits are tighter at the boundary |
| Hip to gable plus rear dormer | Two rooms or a bedroom with an en suite in the roof | Volume allowance commonly 50 cubic metres, often exceeded once both are done |
| Two storey side extension | Room down and bedroom up | Set back from the front elevation and no wider than half the original house |
The hipped roof is the distinguishing feature. It looks generous from the street and wastes the space at the end of the loft, which is why hip to gable exists. Read our permitted development guide before paying for drawings, since the volume allowance is cumulative and a previous owner may have used part of it.
What changes structurally when you open it up?
More than people expect, because the spine wall is doing two jobs. It carries the first floor joists, and it very often carries the struts that hold up the roof purlins. Form an opening in it and you have changed the load path of the roof as well as the floor.
That is why the engineer looks into the loft before sizing anything, and why the strut positions sometimes decide where the opening can go. Where a beam lands on an external wall it bears on the inner leaf only, which is frequently a single skin of block, so the padstone is sized for a concentrated load on a wall never built to take one, with a cavity closer and a tray to stop the steel bridging damp across the cavity.
Ground floors are sometimes solid and sometimes suspended timber, and a single level surface across a new open plan room has to reconcile the two. Where the wall coming out sits on a sleeper wall rather than a foundation, the two new point loads need somewhere to go, which usually means a new pad beneath each bearing. Our knock-through guide and RSJ guide cover the process, and floor joist repair covers what you find when the boards come up.
What order should the work go in?
Roof and envelope, then structure, then services, then finishes. It sounds obvious and it is the thing most commonly got wrong, because the visible work is the tempting place to start.
- Roof coverings, the chimney stack and the rainwater goods first, because there is no sense plastering under a leak. See our chimney stack repair guide
- Wall ties and any structural repair next, since both involve opening up finishes you are about to renew
- Structural openings, the extension shell and the loft, so the house reaches its final shape before anything is buried
- First fix electrics, plumbing and heating together, which is the one opportunity to move the consumer unit and the boiler sensibly
- Windows, insulation and airtightness, with proper lintels and cavity trays where openings change
- Plaster, second fix, kitchen and bathroom, then decoration last
A whole house refurbishment of a three bedroom semi is normally a several month programme. Our order of works guide sets out the sequence in more detail, and full house renovation costs covers the budget.