Key Takeaways
- The sequence is strip out, structure, watertight, first fix, plaster, second fix, kitchens and bathrooms, then flooring, decoration and snagging.
- Nothing starts on site until the consents are clear. A party structure notice runs two months and a householder planning decision around 8 weeks (gov.uk and MHCLG, 2026).
- Pipes and cables go in at first fix, before plaster. Fresh skim then needs 4 to 6 days to dry before paint (PriceYourJob, 2025).
- Windows, joinery and stone worktops carry 6 to 12 week lead times, so they are ordered during first fix, not when the fitter arrives.
- Stone worktops are templated only after the units are fitted, which builds a short, unavoidable gap into every kitchen.
- On a three-bedroom London house the full sequence runs 3 to 6 months on site, after 6 to 16 weeks of design and consents.
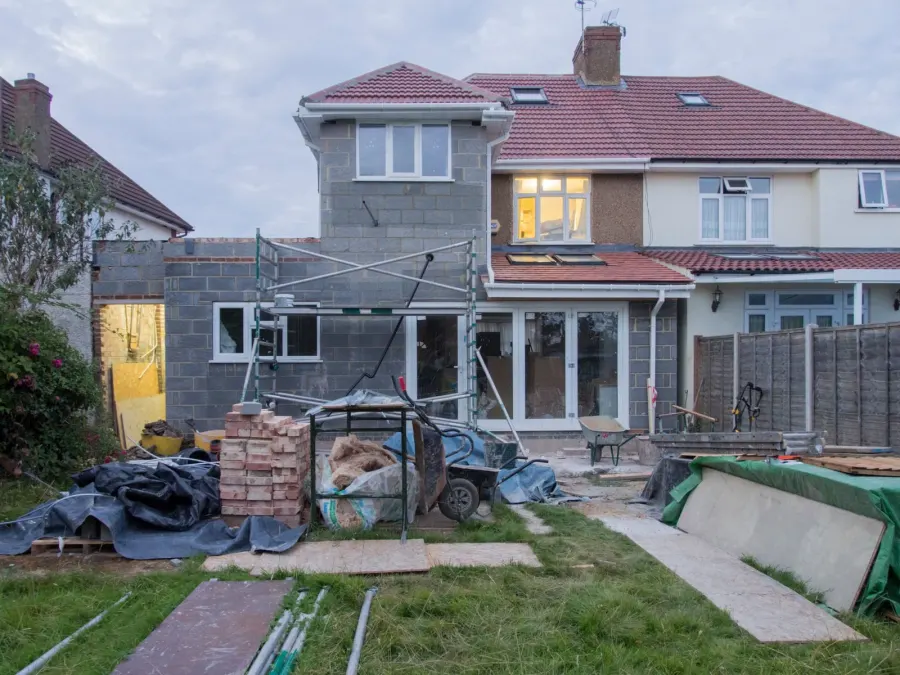
A renovation is thirty or forty separate jobs done by eight or nine trades, and almost every one of them depends on something else finishing first. Get the order right and the site is quiet and continuous. Get it wrong and you pay twice for the same wall. Here is the sequence we work to on London houses, stage by stage, with what has to be finished before each one can start.
What is the correct order of works for a renovation?
Work flows from the structure outwards: strip out, structure, watertight envelope, first fix, plaster, second fix, kitchen and bathroom, then flooring, decoration and snagging. The table below is the full programme for a three-bedroom London house, with what each stage is waiting on before it can begin.
| Stage | What happens | Typical duration | Cannot start until |
|---|---|---|---|
| Design and consents | Survey, drawings, structural calculations, building control, party wall notices | 6 to 16 weeks, before site | Brief, budget and specification are fixed |
| 1. Strip out and enabling | Clearance, skips, scaffold, propping, temporary power and water | 1 to 2 weeks | Consents in hand, skip permit and scaffold licence granted |
| 2. Structure | Steel beams, new openings, chimney breast removal, underpinning | 2 to 4 weeks | Party wall notice period has run and steel is fabricated |
| 3. Watertight | Roof, windows, repointing, external repairs, damp and timber works | 1 to 3 weeks | Structure is in and the propping is out |
| 4. First fix | Wiring, pipework, waste, heating, studs, insulation | 3 to 5 weeks | Building is watertight and the layout is final |
| 5. Plastering and drying out | Boarding, skimming, screeds, drying time | 2 to 4 weeks | First fix inspected and signed off |
| 6. Second fix and joinery | Sockets, switches, radiators, doors, skirting, staircase | 3 to 5 weeks | Plaster is dry, not just hard |
| 7. Kitchen, bathroom and tiling | Units, tanking, tiling, worktop templating, sanitaryware | 3 to 6 weeks | Floors are level and services are tested |
| 8. Flooring and decoration | Floor finishes, painting and finishing throughout | 2 to 4 weeks | Every messy trade has left |
| 9. Snagging and handover | Final inspection, certificates, snagging list | 1 to 2 weeks | Work is substantially complete |
What has to be settled before anyone starts on site?
The consents and the long-lead orders, neither of which can be compressed by working harder. In London these are the three things that most often push a start date back.
- Party wall notices. A party structure notice under section 2, the one you need to cut a steel beam into a shared wall or take a chimney breast off it, must be served two months before you intend to start. A line of junction or adjacent excavation notice needs one month. Your neighbour then has 14 days to reply, and saying nothing counts as dissent, which brings surveyors in and adds a few more weeks. Notice stays valid for a year, so serve it as soon as the design is settled. See the Party Wall Act explained.
- Planning and building control. A householder planning application costs £548 from 1 April 2026 and takes around 8 weeks from validation. A full plans building control application can take up to 8 weeks, and on any job with steel in it that check is worth waiting for, because a rejected padstone detail after the beam is on site is expensive. See planning permission in London and Building Regulations explained.
- Borough licences. A skip on the highway needs a permit, pavement scaffold needs a licence, and a parking bay suspension is charged per bay per day. Each borough sets its own fees and its own notice period, so apply as soon as the start date is fixed rather than the week before. Most London boroughs also restrict noisy work to roughly 08:00 to 18:00 on weekdays and 08:00 to 13:00 on Saturdays, with nothing on Sundays or bank holidays, which is a real constraint on a tight programme.
Long-lead materials belong in the same conversation. Made-to-measure timber sash windows commonly run 8 to 12 weeks from survey, and kitchens, bespoke joinery and stone worktops 6 to 12 weeks. Those orders go in during first fix at the very latest.
Notice periods from the Party Wall etc. Act 1996 explanatory booklet, gov.uk, 2026. Planning fee from MHCLG planning fees indexation, 1 April 2026, and decision periods from MHCLG planning statistics for England, 2026. Lead times are indicative, from GS Renovation supplier experience at London rates, 2026. Skip, scaffold and suspension charges and permitted hours are set by each borough under its own highways schedule and section 60 of the Control of Pollution Act 1974, so confirm both with your council.Stages 1 to 4: from strip out to first fix
These four stages put the shell right. Everything after them is finishing, and finishing applied to a shell that is not right has to come off again.
Stage 1. Strip out and enabling
Clear the areas being worked on, take out the old kitchen, bathroom, floor coverings and any plaster that is coming off, then set the site up: skips, scaffold, propping, dust protection, temporary power and a working WC. This is also the stage where the house tells you what it has been hiding, which is why the contingency is agreed before it starts rather than after. In a pre-1919 London terrace, expect perished wiring, lead pipework, rot in the joist ends where they sit in a damp external wall, and drains that are not where the drawing says.
Stage 2. Structure
Steel goes in next, while the house is empty and access is good. That covers removing a load-bearing wall, forming new openings, chimney breast removal and any underpinning. Building control has to see the steelwork, padstones and bearings before anything encases them, so this is the stage that costs real money when it is covered up unseen. Structure before services, always: there is no sense running a cable through a wall that is coming out.
Stage 3. Watertight envelope
Roof repairs, windows, repointing, render and any damp or timber work happen before the building is closed up internally. Plaster, timber floors and joinery all take up moisture, and putting them into a building that is still letting water in guarantees you will be back. This is also when the scaffold earns its licence fee, so roof and window work is grouped into one visit rather than two.
Stage 4. First fix
First fix is everything that ends up buried: cable runs back to the consumer unit, hot, cold and waste pipework, heating drops, underfloor heating, new stud walls, noggins for wall-hung items, insulation and drainage alterations. A full rewire is 3 to 6 days of first fix on its own in a three-bedroom house, and it is the dustiest, noisiest stage of the whole job.
The decisions that have to be made now are the ones nobody thinks of as decisions: where every socket, switch and light goes, which side the shower valve sits, whether the towel rail is electric, where the television feed runs, and whether the kitchen island gets power and waste. Moving any of them after plaster means chasing out a finished wall.
Stages 5 to 9: plaster, second fix and finishing
From here the work is visible, and the sequence is about protecting finishes from the trades that come after them.
Stage 5. Plastering and drying out
Plaster goes on only after first fix has been inspected and signed off. Boarding, skimming and any screed follow, and then the programme has to allow for drying: a fresh skim needs 4 to 6 days before paint, and a full replaster in wet coats needs longer, up to a week per coat in a cold room. It goes from dark brown to an even pale pink when it is ready. See replastering costs.
Stage 6. Second fix and joinery
The buried services now get their visible ends: sockets, switches, light fittings, radiators, extract fans, internal doors, architrave, skirting and the staircase. The electrical installation is tested and certified at this point under Part P. Skirting is normally fitted so that it sits down onto the finished floor line, which is a detail worth agreeing with your builder rather than assuming, because it decides whether flooring goes in before or after.
Stage 7. Kitchen, bathroom and tiling
Kitchens and bathrooms follow plastering because they need square, flat, dry walls. Inside a bathroom the internal order matters as much as the order of the house: first fix, then boarding, then tanking, then tile, then the suite. Tiling onto an untanked shower wall is a defect you discover two years later through the ceiling below.
Stone worktops are the one item that cannot be brought forward. They are templated only once the units are physically fitted and level, then fabricated, which takes a week or two. Every stone kitchen therefore has a short gap with a temporary worktop on it, and that is normal rather than a sign of drift. See kitchen renovation costs and bathroom renovation costs.
Stage 8. Flooring and decoration
Floor finishes and decoration go in last, once every trade that carries tools and materials through the house has finished. Engineered timber and other moisture-sensitive floors want a few days acclimatising in the room first, and they should not go down until the building has dried out from plastering. Decorating before that point simply means decorating twice.
Stage 9. Snagging and handover
The final stage is inspection rather than work: a room by room snagging list, then the paperwork, meaning the building control completion certificate, the Part P electrical installation certificate, any Gas Safe notification and FENSA or Certass certificates for replacement windows. Hold the retention until the snags are cleared.
Why does the order matter this much?
Because each stage buries the one before it, and the cost of getting back to it is out of all proportion to the work itself. Moving one socket before plaster is ten minutes. After plaster, paint and skirting it is a plasterer, a decorator and a carpenter back on site for a day between them, plus the wait for the patch to dry. That ratio, minutes against days, repeats at every junction in the programme, and it is the whole reason the sequence exists.
The order also protects your certification. Building control has to see foundations, drainage and structure open, and first fix before it is plastered over. A stage covered up unseen means opening it back up to prove it, which is the most expensive rework there is. See renovation mistakes to avoid.
Where does the sequence go wrong most often?
In five predictable places, all of them avoidable with a fortnight's forethought.
- Serving party wall notice late. The two months is statutory and goodwill cannot shorten it. Notice served the month before the steel arrives means the steel waits.
- Plastering before first fix is signed off. Convenient for the plasterer, expensive for you, and it leaves the building control inspection with nothing to look at.
- Painting on green plaster. Trapped moisture flashes and peels, and the wall gets done twice.
- Tiling before tanking. The failure is invisible for months and then appears on the ceiling below.
- Ordering the kitchen, windows or stone too late. A ten week lead time discovered in week nine stops a site that has nothing left to do.
There is a sixth that is particular to occupied projects. Keeping one room usable through the messy stages typically adds 30 to 50% to the programme on services work, because trades phase around you instead of working a floor at a time. If you are staying put, read living in your home during a renovation before you fix any dates.
Who keeps all of this coordinated?
One accountable contractor holding a single programme. The value is not that any individual trade works faster. It is that the plasterer arrives the day after first fix passes, the stone is templated the morning after the units are level, and nobody stands on site waiting for somebody else to turn up. That coordination is most of the difference between a project that runs 16 weeks and the same project that runs 24.
See also our guides to planning a renovation, how long a renovation takes and full house renovation costs in London. For a stage-by-stage programme for your own project, whether that is a whole-house renovation or structural alterations, contact us or call 07472 424 226.