RSJ, Structural & Renovation Services London
RSJ and steel beam installation, load-bearing wall removal, chimney breast removal, structural alterations, open-plan conversions and house extensions across London and the surrounding counties. Call 07472 424 226.
London structural & renovation specialists
GS Renovation & Home Improvements is a London structural and renovation contractor led by a founder with 30+ years of hands-on experience. Our core work is RSJ and steel beam installation, load-bearing wall removal, chimney breast removal, structural alterations and open-plan conversions: the structural engineer we appoint designs the steel, we install it, and building control inspects and signs it off. We also deliver house extensions, kitchen and bathroom renovations and full refurbishments, so a single accountable team can take your project from structural work through to the final finishes.
The typical costs under each service below are indicative London ranges (MyBuilder and Checkatrade, 2026; extension figures also Architecture for London and Resi), not a quotation. Prices checked September 2026. Work in the home counties generally runs below them, and your price follows a site visit.
What we specialise in
The six structural and extension services most of our work falls under. Choose one to jump to it below.
Rolled steel joists and structural beams to open up London homes, sized by the engineer we appoint, propped safely and signed off by building control.
Safe removal of load-bearing walls, from confirming the wall is structural to installing the beam, making good and building control sign-off.
New openings, replacement joists, underpinning and supported openings, designed by the structural engineer we appoint and signed off by building control.
Chimney breast removal on one or all floors, with the stack above carried on a steel beam, or on gallows brackets only where the engineer and building control accept them.
Knock-throughs and open-plan kitchen-diner conversions, removing the dividing wall with a steel beam and finishing the space as one room.
Single and double storey extensions, side returns, rear extensions and wraparounds to add valuable space to your London home.

RSJ & Steel Beam Installation
Our flagship service. We install RSJs (rolled steel joists) and structural steel beams to open up London homes, removing load-bearing walls and creating wide, light-filled spaces. The structural engineer we appoint sizes every beam; we prop the structure and install the steel, and building control inspects it and signs it off.
From a single beam over a knock-through to complex steelwork with columns and padstones, the structural engineer produces the calculations and we carry out the temporary propping and the installation. Where a shared wall is involved you serve the party wall notice as building owner (or your surveyor does); we give you the drawings and programme it needs and build to the award. See the full breakdown on our RSJ installation in London page.
Typical London cost: £1,500 to £4,000 for the steel beam in one opening (supply, installation and building control, before the engineer’s fee), or £2,500 to £6,500 or more for a full knock-through including the engineer’s fee and making good.
- RSJ and structural steel beam installation
- Load-bearing wall removal & knock-throughs
- Structural openings for open-plan living
- Structural engineer appointed and coordinated
- Padstones, steel columns & beam connections
- Temporary propping & safe demolition
- Building control inspections & sign-off
- Programme planned around party wall notice periods

Load-Bearing Wall Removal
A wall that is carrying floors, a roof or another wall above cannot simply come out. We start by establishing whether the wall is load-bearing; if it is, the structural engineer we appoint sizes the steel beam and the padstones it bears onto. Only then do we prop, remove and install.
We manage the whole process, from survey through safe demolition and beam installation to building control sign-off, working to the engineer's calculations and to any party wall award, and leaving the opening plastered and finished ready for decoration.
Typical London cost: £2,500 to £6,500 or more for a complete single opening, covering the engineer’s calculations, the steel beam, propping, removal and making good.
- Assessment of whether a wall is load-bearing
- Structural engineer appointed and coordinated
- RSJ and steel beam installation
- Temporary propping & safe demolition
- Padstones and correct bearing at each end
- Making good, plastering & finishing
- Building control inspections & sign-off
- Party wall process explained, and work built to the award

Structural Alterations
Structural alterations cover far more than removing a wall: new openings in solid masonry, replacement floor joists, underpinning weak foundations and forming supported openings all change how loads travel through a building. We coordinate the engineer, the temporary works and the permanent steel.
Any change to the structure of a home has to be designed, propped and inspected properly. The structural engineer we appoint does the calculations and the design; we plan the safe sequence of works, build it, and book the building control inspections that sign the project off. For foundation movement see our underpinning in London guide.
Typical London cost: a simple new opening from £1,500; underpinning a single elevation £6,000 to £21,000; major structural works from £15,000.
- Steel beam and RSJ installation
- Load-bearing wall removal & new openings
- Underpinning & foundation strengthening
- Floor structure, joists & beam replacement
- New door & window openings in solid walls
- Temporary works, propping & needling
- Building control inspections & completion certificate

Chimney Breast Removal
Removing a redundant chimney breast reclaims valuable space in bedrooms and reception rooms. You cannot simply knock one out and leave the stack above hanging. What remains is carried on a steel beam on padstones, designed by the structural engineer we appoint, which is now the usual route since LABC withdrew its standard gallows bracket detail in 2024. Gallows brackets are used only where the engineer and building control accept them.
Because chimney stacks usually sit in the shared party wall of terraces and semis, removal normally needs a Party Wall Act notice as well as building control approval. The engineer produces the calculations, you serve the party wall notice as building owner (or your surveyor does), and we give you the drawings and programme it needs, then carry out the removal, the flue capping and the making good.
Typical London cost: £2,200 to £3,250 for one floor on a steel beam (the usual route), or £3,000 to £5,000 for two floors.
- Chimney breast removal on one or all floors
- Steel beam support for the stack above
- Gallows brackets only where the engineer and building control accept them
- Full chimney stack removal & roof making good
- Structural engineer appointed and coordinated
- Programme planned around party wall notice periods
- Flue capping, ventilation & building control sign-off

Open-Plan Conversions
A ground floor split into small, dark rooms can usually be opened into one kitchen, dining and living space. Most open-plan conversions mean removing a load-bearing wall between two rooms, so a steel beam and building control sign-off are part of the job. We handle the structure and the finish together.
Open-plan is not the only option: broken-plan layouts, part-height walls and Crittall-style glazed dividers keep some separation while opening the space up. We level floors, rework lighting and heating across the new room, and design the layout around how you actually live.
Typical London cost: £3,000 to £8,000 or more, including the steel beam and finishing.
- Knock-throughs between reception rooms
- Open-plan kitchen-diner conversions
- Steel beam installation to remove the dividing wall
- Side-return integration for wider spaces
- Broken-plan layouts & Crittall-style dividers
- Level flooring & threshold removal across rooms
- Lighting, heating & electrical reconfiguration

House Extensions
Most London extensions are a single-storey rear extension, a side return extension or a wraparound extension that combines the two; others go up with a double storey extension or down with a basement extension. The hard part is usually the steel that opens the old back wall into the new room, and we do that ourselves.
We are a contractor, not a design practice. We coordinate the architect or designer and the planning application where one is needed, then build the foundations, the shell, the roof and the finished room, with building control inspecting at each stage.
Typical London cost: a single-storey rear extension from £40,000; a side return £60,000 to £100,000; a double storey from £75,000.
- Single & double storey extensions
- Side return extensions
- Rear & wrap-around extensions
- Architect and planning application coordinated
- Foundations & groundworks
- Full fit-out & finishing
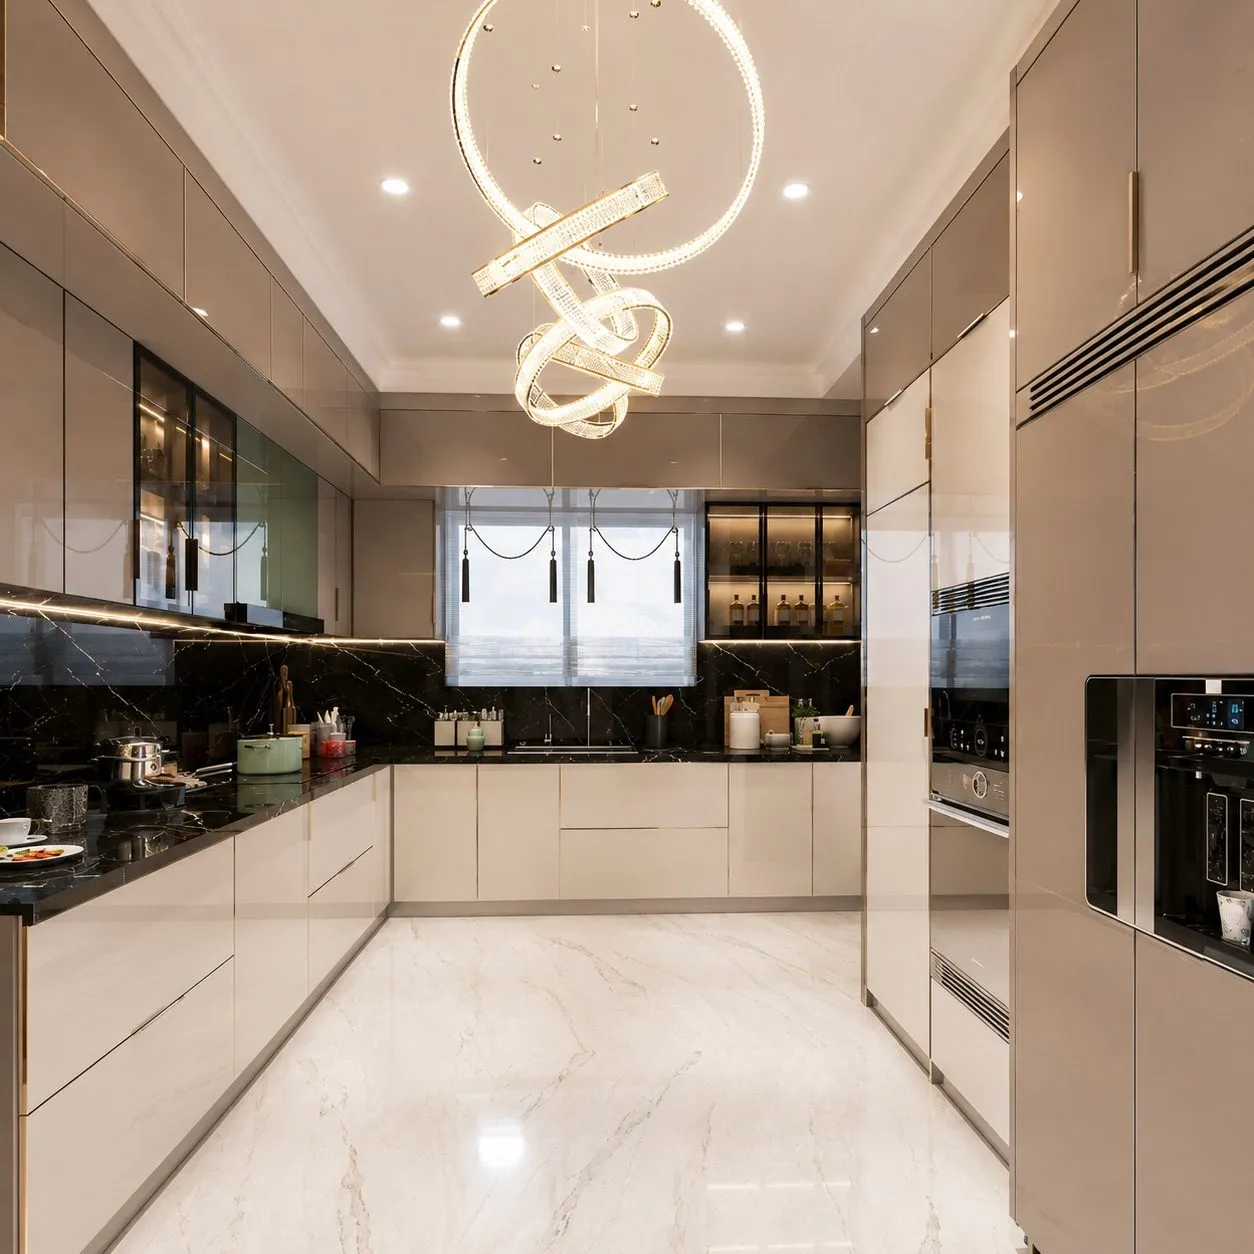
Kitchen Renovation
Many of our kitchen jobs start with a wall: the old kitchen is too small, so the wall to the dining room comes out on a steel beam and the two rooms become one. Doing the structure and the kitchen with one contractor means the steel, the services and the units are planned together rather than argued over.
We plan the layout with you, move the plumbing and waste, and fit the units, worktops, tiling, flooring and lighting. Any electrical work is certified by a registered electrician under Part P or notified to building control, and a Gas Safe registered engineer moves the hob. If you only need the units fitted, see our kitchen fitters in London page.
Typical London cost: £18,000 to £60,000 or more, from design to fitting.
- Complete kitchen design & layout planning
- Kitchen unit supply & installation
- Worktop fitting & splashbacks
- Plumbing & electrical works
- Tiling, flooring & lighting
- Plastering & painting
- Full project management

Bathroom Renovation
Most bathroom problems that come back are water problems: a shower tray that was not bedded, a wall that was tiled without tanking, a waste with too little fall. We strip the room back, fix what is behind the tiles and build it up again properly.
That covers the layout, first and second fix plumbing, waterproofing and tanking, tiling, underfloor heating and the finished suite, from a family bathroom to a walk-in shower or wet room. For a like-for-like refit, see our bathroom fitters in London page.
Typical London cost: £6,000 to £20,000 or more for a full refit.
- Complete bathroom design & planning
- Bathroom suite supply & installation
- Walk-in showers & wet rooms
- Full plumbing & drainage works
- Waterproofing & tanking
- Wall & floor tiling
- Underfloor heating installation

General Home Improvements
Alongside the structural work we carry out the trades that finish a house: flooring, plastering, painting and decorating, carpentry and joinery, and doors.
For a whole-house job, where rewiring, replumbing, structural changes and finishes have to be sequenced so no trade undoes the last, see our home renovation in London page, which carries the full refurbishment prices, or our guide to choosing a renovation company in London.
Typical London cost: a full house refurbishment £40,000 to £150,000 or more.
- Flooring installation (wood, tile, laminate, vinyl)
- Interior & exterior painting & decorating
- Plastering & rendering
- Windows & doors supply & installation
- General carpentry & joinery
- Full property refurbishments
- Garden walls & landscaping
Specialist services and guides
Each of these pages covers one kind of job in detail: what it involves, what it usually costs in London, and which approvals it needs.
Extensions
- Side return extension LondonInfilling the alley beside a terrace kitchen, with the steel that opens it up.
- Wraparound extension LondonSide return and rear extension combined, and the planning route it usually needs.
- Double storey extension LondonA bedroom above and more ground floor space in one build.
- Basement extension LondonUnderpinning, waterproofing to BS 8102 and the party wall steps a basement involves.
- Garage conversion LondonFloor, damp, insulation, the door infill and building control as one job.
Kitchen extensions and refurbishment
- Kitchen extensions LondonRear, side return and wraparound extensions built around the kitchen, with the kitchen fitted in the same contract.
- House refurbishment LondonRewiring, replumbing, heating, plaster, floors and joinery renewed across a whole house without re-planning it.
- Flat refurbishment LondonRefurbishing a leasehold flat within the lease, the licence to alter and the rules of the block.
Fit-out and conversions
- Office fit-out LondonStrip-out, partitions, ceilings, lighting and tea points for offices and small office suites.
- Commercial fit-out LondonShops, cafes, salons and clinics: shopfronts, counters, accessible WCs and the use class rules.
- Flat conversions LondonHouses converted into self-contained flats, built to the fire separation and sound rules between homes.
- HMO conversions LondonHouses converted into licensable HMOs, built to the licensing room sizes, amenity and fire standards.
Structure and approvals
- Underpinning LondonWhat underpinning costs, the methods, and whether your cracks need it.
- Party wall building work LondonWhat triggers a notice, the waiting periods, who pays and building to the award.
- Building control LondonWhen you need approval, what councils charge and the inspection stages.
- Snagging LondonWhat a snagging list covers and the remedial work we carry out afterwards.
Hiring a contractor
- Renovation company LondonChoosing a renovation company: the scale of job, cost, order of works and consents.
- Builders in LondonWhat to check before you hire a builder for structural or renovation work.
- Building contractor LondonOne contractor for the structure, the services and the finish.
- Design and build contractor LondonOne contract from drawings to completion, and when it suits.
- Kitchen fitters LondonFitting only, or the full kitchen with services moved.
- Bathroom fitters LondonA refit or a full bathroom, and what each should cost.
Builders by borough
- Builders in BarnetStructural and renovation work across the London Borough of Barnet.
- Builders in EnfieldStructural and renovation work across the London Borough of Enfield.
- Builders in IslingtonStructural and renovation work across the London Borough of Islington.
- Builders in RichmondStructural and renovation work across Richmond upon Thames.
Common questions about structural work
How much does RSJ or steel beam installation cost in London?
RSJ and steel beam installation in London typically costs between £1,500 and £4,000 for the beam alone on a single straightforward opening, covering supply, installation and building control sign-off. A full knock-through, including removing the wall, the structural engineer’s fee and making good, more typically comes to £2,500 to £6,500 or more. Larger openings, steels needing craneage and multi-beam schemes cost more. Indicative London ranges, MyBuilder and Checkatrade, 2026. GS Renovation provides a free, itemised quote for every project. Call 07472 424 226.
Do I need permission to remove a load-bearing wall in London?
Removing a load-bearing wall does not normally need planning permission, but it always needs Building Regulations approval, a structural engineer’s calculations and building control sign-off. If the building is listed, listed building consent is needed for internal work like this too. We appoint the structural engineer, who designs and sizes the beam; we prop, remove the wall and install the steel, and building control inspects the work and signs it off. Where the wall is shared with a neighbour, the Party Wall etc. Act 1996 usually applies: you serve the party wall notice as building owner (or your surveyor does), and we give you the drawings and programme it needs and build to any award.
How is a chimney breast supported when it is removed?
When a chimney breast is removed on one floor, the breast and stack above must be supported. A steel beam on padstones, designed by the structural engineer we appoint, is now the usual route, because LABC withdrew its standard gallows bracket detail in 2024; gallows brackets are used only where the engineer and building control accept them. Because chimney stacks usually sit in the shared party wall of terraces and semis, a party structure notice under the Party Wall etc. Act 1996 is normally needed as well as building control approval, and you serve it as building owner.
Do I need planning permission for an open-plan conversion?
An internal open-plan conversion does not normally need planning permission (a listed building needs listed building consent, including for internal walls), but removing the load-bearing wall between rooms needs Building Regulations approval, structural engineer calculations and a steel beam signed off by building control. If the wall is shared with a neighbour the Party Wall etc. Act 1996 may also apply, in which case you serve the notice as building owner and we build to any award. We appoint the engineer, install the beam, book the building control inspections and finish the room.
What areas of London does GS Renovation cover?
GS Renovation covers London and the surrounding counties, from our base in Potters Bar: all 32 London boroughs and 199 local areas, including Chelsea, Kensington, Islington, Camden, Richmond, Hampstead, Greenwich, Wandsworth, Barnet, Enfield and the Hertfordshire towns. Contact us on 07472 424 226 to confirm we cover your street.
Does GS Renovation offer free quotes for structural work?
Yes, GS Renovation offers free, no-obligation quotations for all structural and renovation work across London. Call us on 07472 424 226 or email info@gsrenovationltd.co.uk to arrange a survey and consultation.
Renovation services across London
We deliver kitchen renovations, bathroom renovations, RSJ installations, house extensions and home improvements across London and the surrounding counties. Click your area to see our local services.
George was brilliant. Lovely bloke, very reasonably priced and a perfectionist to boot. He completed our small kitchen renovation with care and great attention to detail. I've already recommended him to others.
…They have done splendid job on our new kitchen refurb which including new flooring, moving the services, installing RSJ and preparing space for new back doors, tiling electrics, etc etc. George was always friendly, communicative and has an excellent attention to detail ensuring everything is finished to a high standard…
Giorgio is an excellent and intelligent workman, and with very reasonable prices!… He paid a lot of attention to detail that is not common at all, and the final result was immaculate. Highly recommended!
Tell us about your project
Tell us what you want to change. We will visit, explain what the job involves and which approvals it needs, and give you a free, itemised quote.