Key Takeaways
- Permitted Development (PD) lets you build within set limits without a full planning application.
- A single-storey rear extension can go 3 metres beyond the original rear wall on a terrace or semi, 4 metres on a detached house (gov.uk technical guidance, 2026).
- Prior approval doubles those to 6 metres and 8 metres, at a £249 fee and a 42 day neighbour consultation (MHCLG fee schedule, 2026).
- Loft conversions are limited to 40 m³ on a terrace, 50 m³ on a semi or detached house, and are not PD at all in a conservation area.
- Flats and maisonettes have no householder PD rights, and Article 4 directions remove them street by street across London.
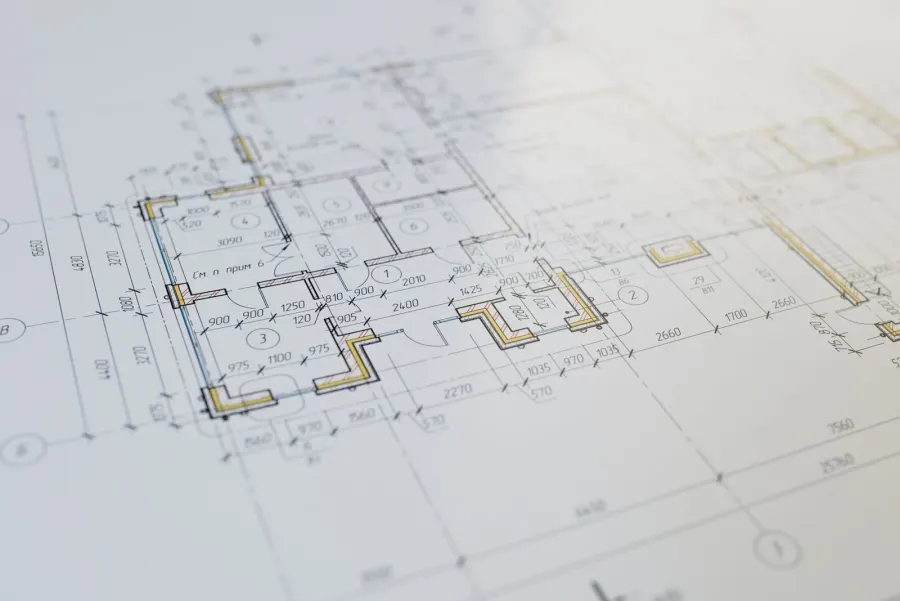
Permitted Development rights are one of the most useful tools for London homeowners, letting you extend or convert without a full planning application. The rules are precise, they carry conditions people miss, and they do not apply everywhere. Here is what you can and cannot do in 2026.
What is Permitted Development?
Permitted Development is a national grant of planning permission for certain works, given by the General Permitted Development Order rather than by your council. Stay inside the defined limits and conditions and you can build without applying. Step outside any one of them and the whole thing falls back to a full application. Two points catch people out. Every limit is measured against the original house, meaning the house as built or as it stood on 1 July 1948, not as you bought it. And PD is separate from Building Regulations, which still apply in full.
What can you build under Permitted Development?
Rear extensions, loft dormers, outbuildings and porches, within measured limits. The figures below are the current householder limits for a house that is not on designated land.
| Project | Limit without an application | Key conditions |
|---|---|---|
| Single-storey rear extension, terrace or semi | 3 m beyond the original rear wall | Max 4 m high; eaves max 3 m within 2 m of a boundary |
| Single-storey rear extension, detached | 4 m beyond the original rear wall | As above |
| Larger rear extension, prior approval route | 6 m terrace or semi, 8 m detached | £249 fee, 42 day neighbour consultation, not on designated land |
| Side extension | Half the width of the original house | Single storey only, max 4 m high, not on designated land |
| Loft conversion or rear dormer | 40 m³ terrace, 50 m³ semi or detached | Set back 0.2 m from the eaves, no balcony, side windows obscure-glazed |
| Other roof alterations, including rooflights | 150 mm projection from the roof plane | Must not exceed the height of the existing roof |
| Outbuilding or garden office | 4 m high dual-pitched, 3 m other roofs | 2.5 m max within 2 m of a boundary; eaves max 2.5 m |
How does the larger home extension route work?
It doubles your depth in exchange for giving neighbours a say. You notify the council of a single-storey rear extension of up to 6 metres on a terrace or semi, or 8 metres on a detached house. The council writes to the adjoining owners, and if none objects within the consultation period the extension proceeds. If someone does object, the council assesses the impact on their amenity and decides. The fee is £249, and you cannot start until the council confirms prior approval is not required, grants it, or 42 days pass with no decision. This route is not available on designated land, which rules out most conservation areas.
The conditions that catch people out
Most PD failures are conditions, not sizes. The recurring ones on London sites are:
- The 50% rule. Buildings covering more than half the land around the original house are not permitted. A previous extension plus a garden room can use this up before you start.
- Materials of similar appearance to the existing house are a condition, not a preference.
- Side-facing upper windows must be obscure-glazed and non-opening below 1.7 metres from the floor.
- No verandas, balconies or raised platforms. A deck more than 0.3 metres high needs permission.
- Previous extensions count. A 1990s rear addition eats into your allowance permanently.
Where PD does not apply
PD rights are removed or cut back in several common London situations, and between them they cover a large share of the housing stock:
- Flats and maisonettes have no householder PD rights at all. Check the lease as well.
- Conservation areas and other designated land lose side extensions, cladding, two-storey rear extensions, roof extensions and the larger home extension route. See our conservation area guide.
- Listed buildings need listed building consent for works affecting their character, inside and out.
- Article 4 directions withdraw named rights across a defined area. They do not make the work unlawful, they simply require you to apply for it.
- Houses created by a permitted change of use, such as an office or shop conversion, do not get householder PD rights afterwards.
- Planning conditions on new-build estates often strip PD out on the original permission.
Permitted Development is not Building Regulations
These are two separate systems and PD only clears the first. Structural work still needs a beam design and a building control sign-off, new drainage still has to be approved, and a loft conversion creating a third storey still triggers a protected escape route and fire doors. Removing a wall between two reception rooms needs no planning permission at all in most houses, but it always needs an RSJ and building control, and usually a party wall award where the steel bears into a shared wall.
Get certainty with a Lawful Development Certificate
Apply for one even when you are confident. A lawful development certificate is the council's formal confirmation that your scheme is permitted, and the fee is half the equivalent planning fee, so £274 on a householder scheme against £548 for a full application. It removes the risk of an enforcement dispute later, and it is the document a buyer's solicitor will ask for. Given that the enforcement period in England is now 10 years for all breaches, the certificate is cheap insurance.
We confirm your property's PD position and handle certificates as part of the project, across house extensions and open-plan conversions in London. For advice, contact us or call 07472 424 226. See also how to get planning permission and our extension cost guide.