Key Takeaways
- A side return fills the narrow alley beside a terrace and buys width and light. A rear extension projects into the garden and buys depth.
- London costs: side return £55,000 to £85,000, single-storey rear £45,000 to £90,000, wrap-around £80,000 to £140,000 (Architecture for London, Resi, Checkatrade and MyJobQuote, 2026).
- Most rear extensions are permitted development within the 3m and 4m limits. Most London side returns need a full application.
- Neither has a published value-uplift figure of its own. Nationwide's data says 10% more floor area adds around 5% unless the work creates a bedroom or a bathroom.
- Your street's ceiling price caps both, and a wrap-around is the one most likely to push past it.
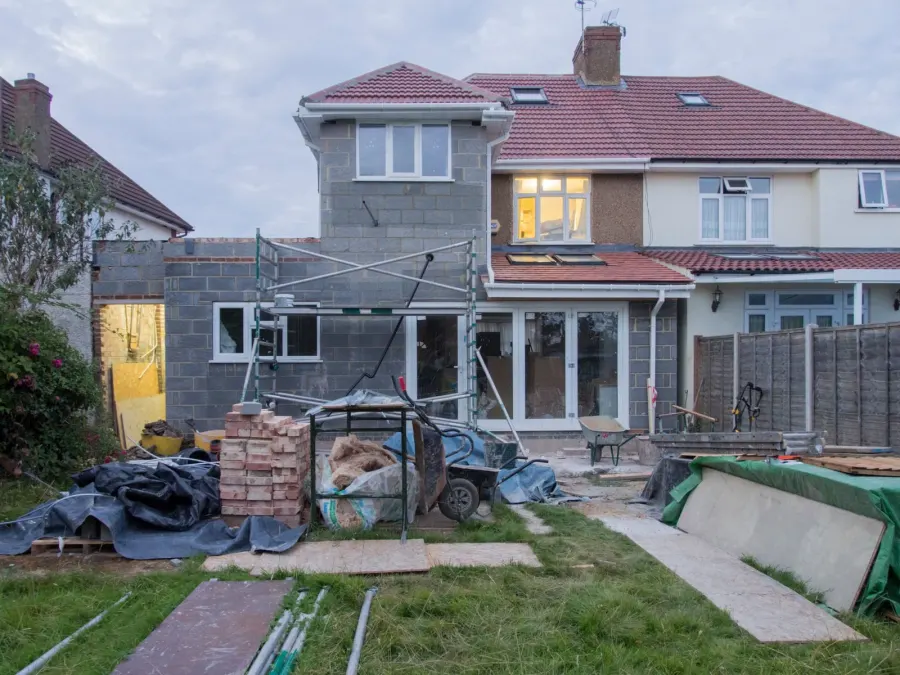
For London's terraced homes, the two classic ways to enlarge the ground floor are the side return and the rear extension. They are not interchangeable: one buys light, the other buys area, and they take different planning routes to get there. Here is how they compare on cost, consent, disruption and what they are honestly worth.
What is a side return, and how does it differ from a rear extension?
A side return extension fills in the narrow alley alongside the back addition of a Victorian or Edwardian terrace, adding width to the rear rooms. That alley is typically 1.5m to 2.5m wide and does nothing for you as it stands: too narrow to use, too dark to plant, and the reason the kitchen is a corridor. A rear extension projects backwards into the garden across the full width of the house, adding depth without changing the shape of what is there. A wrap-around does both, and is the largest and most expensive of the three.
The structural work differs too, and it drives the cost. A side return means removing the load-bearing flank wall of the back addition, so the job turns on a steel frame and new foundations along the boundary. A rear extension usually needs only a beam across the existing rear opening. See our guide to RSJ installation and removing a load-bearing wall.
Light or floor area: which do you actually need?
Answer that by standing in your kitchen at three o'clock on a grey afternoon. If light is the problem, only the side return fixes it, because the new space sits exactly where the daylight was being blocked and a glazed roof over the return carries it into the middle of the plan. A rear extension does the opposite: it pushes the back wall further away, so the original middle rooms often get darker unless you design in rooflights or a light well. If floor area is the problem, the rear extension gives more of it per pound, being a simple rectangle on open ground rather than a strip built tight to a boundary. See maximising natural light and open-plan kitchen-diner ideas.
How do they compare on cost, planning and time?
Side returns cost more per square metre than rear extensions and deliver less of them. You pay for boundary work, a steel frame and usually a good deal of glazing.
| Side return | Single-storey rear | Wrap-around | |
|---|---|---|---|
| Typical London total | £55,000 to £85,000 | £45,000 to £90,000 | £80,000 to £140,000 |
| Build rate | £2,400 to £3,200 per m² | £2,000 to £2,800 per m² | £2,400 to £3,200 per m² |
| Space gained | 8 to 15 m², all of it width | 15 to 25 m², all of it depth | 25 to 40 m² |
| Planning route | Usually a full householder application | Often permitted development, 3m terraced or semi, 4m detached; 6m and 8m by prior approval | Almost always a full application |
| Time on site | 10 to 14 weeks | 10 to 16 weeks | 14 to 20 weeks |
| Time end to end | 6 to 9 months | 4 to 7 months if permitted development | 7 to 11 months |
| Disruption | Kitchen out for most of the build; scaffolding tight to the boundary | Kitchen out; garden becomes the site | Both, for longer |
| Garden lost | Almost none, the alley was dead space | The full depth you build | The full depth you build |
Which one is more likely to get consent?
Both usually get through, but by different routes and on different timescales. Local authorities in England granted around 90% of householder applications in the quarter ending December 2025, a rate stable between 88% and 91% for five years. The question is not whether you will be refused, it is how many weeks the route adds.
A rear extension within 3m for a terraced or semi-detached house, or 4m for a detached one, is normally permitted development and needs no application. Going to 6m or 8m uses the prior approval route at £249, giving neighbours 21 days to object. A side return does not fit those rules, because it builds beyond the original side wall and usually sits hard on a boundary, so it needs a full householder application at £548 and around eight weeks for a decision. In a conservation area or under an Article 4 direction, rights are restricted and even a modest rear extension may need one. Either way, budget for the Party Wall etc. Act 1996: building on or near the boundary, or excavating within 3m of a neighbour's foundations, needs two months' notice and a surveyor's award, usually £1,200 to £1,500 per adjoining owner.
Sources: gov.uk planning application statistics for England, quarter ending December 2025; Planning Portal application fees for England, 1 April 2026; HomeOwners Alliance and Checkatrade party wall cost guides, 2026.What do they actually add in value?
Neither has a published uplift figure of its own, and we are not going to invent one. No credible research separates a side return from a rear extension, because valuers do not price the shape of an extension, they price the accommodation it creates.
What the research does say is still useful. Nationwide's What Adds Value work puts a 10% increase in floor space at around 5% on the price of a typical house, and that is the honest baseline for any ground-floor extension adding area without adding a room. Where an extension creates something countable the numbers jump: an additional bathroom or downstairs WC is worth around 6%, and where the project also delivers a bedroom, up to 24%. That is why the highest-return ground-floor extensions in London are the ones that fit in a downstairs toilet or a utility alongside the kitchen, rather than simply making one big room bigger.
Sources: Nationwide Building Society, What Adds Value special report, October 2025; Nationwide What Adds Value research, 2023, for the bathroom figure. National averages for a typical house, not a valuation of your property.The ceiling price that caps both
Every street has a price above which no amount of improvement will take a property, and on a terrace it is unusually easy to find because the houses are near identical. Check HM Land Registry price paid data for sold prices, not asking prices, over the last eighteen months, on your street and the two either side. The best-finished house that actually completed is your ceiling.
The wrap-around is where London homeowners most often go through it. Spending £140,000 on the ground floor of a house whose road has never paid more than £700,000 does not create an £840,000 house, it creates a very nice £700,000 one. A side return at £65,000 is far more likely to sit inside the cap, which is part of why it is the usual choice on modest terraces. Note too that the London average fell 3.7% in the year to May 2026 while the UK rose 2.7%, so the base itself has been drifting down.
Source: HM Land Registry UK House Price Index, May 2026 (London average £545,000, down 3.7% year on year; UK up 2.7%).Our recommendation
Choose a side return if your kitchen is dark and narrow and your garden is small. This is the standard London terrace problem and the side return is the standard answer. It fixes the light, costs less than a wrap-around, and takes almost nothing you were using. Add a glazed roof over the return and rooflights over the middle of the plan, and pair it with good rear glazing.
Choose a rear extension if you have garden depth to spare and the problem is simply room. It is the cheapest square metre of the three, and staying within the 3m or 4m limit removes months from the programme. Do not go deeper than you need: past about 4m the original rooms start losing their daylight and you have traded one problem for another.
Choose a wrap-around only after you have checked the ceiling price. It is the biggest transformation and the easiest way to overspend a modest terrace. It makes sense where the road already trades well above the borough average, or where you intend to stay a decade and the money is buying how you live rather than what you get back.
We design and build all three across London. If you are still weighing building out against building up, see extension versus loft conversion and which renovations add the most value, or our house extensions and open-plan conversions services. For advice on the best fit for your home, contact us or call 07472 424 226.