Key Takeaways
- A rooflight admits two to three times the daylight of a vertical window of the same area, because it sees the whole sky.
- Approved Document L allows windows, doors and rooflights totalling 25% of an extension's floor area before you have to prove the build by calculation.
- Limiting U-values are 1.4 W/m²K for windows and glazed doors and 2.2 W/m²K for rooflights.
- Overhead glazing at roughly 15% to 20% of floor area is what makes a deep rear extension read as bright rather than merely lit.
- Matt near-white paint has a light reflectance value above 80. A dark wall can sit below 10 and absorbs most of what reaches it.
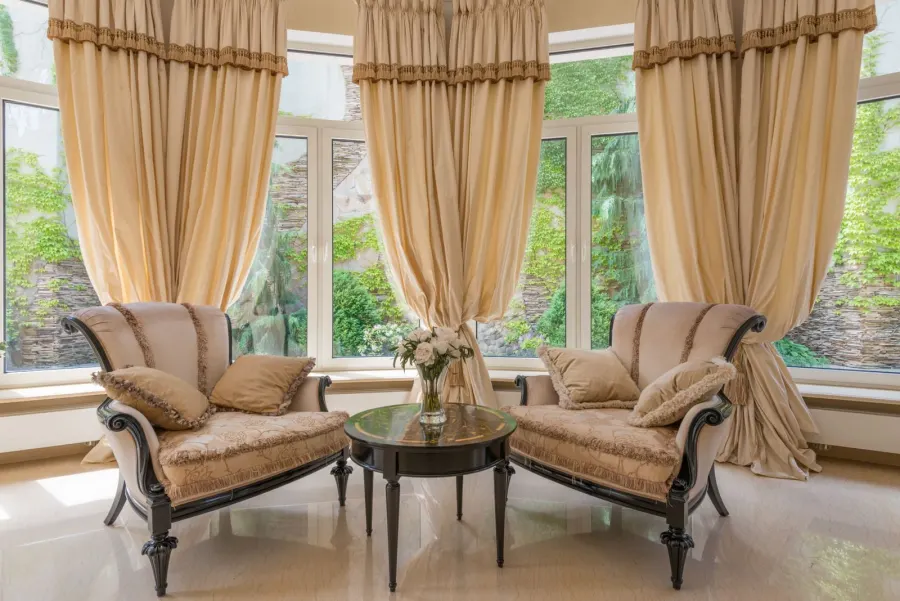
Natural light is the secret ingredient that makes a home feel spacious, welcoming and valuable. Many London homes are darker than they need to be, and a renovation is the perfect opportunity to fix that. Here is how to maximise it.
Bring in light from above
A rooflight beats a window of the same size by a factor of two to three, so overhead glazing is where your money works hardest. A vertical window sees roughly half the sky and is usually blocked by a fence, a neighbour or a return wall. A rooflight sees the whole sky, and it drops light into the middle of the plan rather than washing the first two metres and leaving the rest grey.
Three practical points. Area: on a deep rear extension we aim for overhead glazing at roughly 15% to 20% of floor area, so a 20m² kitchen-diner wants 3m² to 4m², meaning two 1,000mm by 1,500mm rooflights or one modest lantern. Orientation: a north-facing rooflight gives the most even, glare-free light all day, while a south-facing one delivers more but brings heat and needs solar control glass. Distribution: two or three rooflights spread along a flat roof light a room more evenly than one large lantern of the same area, and cost less to build.
Source: VELUX Daylight, Energy and Indoor Climate research on roof windows against facade windows, 2026, which puts roof windows at up to three times the daylight of vertical windows of equal area. Area and orientation guidance is our own site practice, not a published standard.How much glazing are you allowed?
Approved Document L caps windows, doors and rooflights in a new extension at 25% of its floor area, plus the area of any existing openings you build over. Go past that and you must show the extension performs by SAP calculation or an area-weighted U-value, which usually means upgrading the glazing or the walls to pay for the extra glass. That is a design decision worth making early, because it is far cheaper than redesigning at building control stage.
| Element | Limiting U-value | Notes |
|---|---|---|
| Window | 1.4 W/m²K | Or Window Energy Rating band B |
| Door, more than 60% glazed | 1.4 W/m²K | Or Doorset Energy Rating band C |
| Rooflight | 2.2 W/m²K | Measured in the vertical plane, so check how the figure is quoted |
| All glazing in an extension | 25% of floor area | Above this, SAP or area-weighted calculation required |
Glaze the rear
Large glazed doors to the garden and a glazed roof over a side return flood the back of the house with light, which is why open-plan kitchen-diner extensions feel so bright. Two details decide whether it works. Sightlines matter more than glass area: a slim framed slider with a 20mm interlock reads as a wall of glass, while a five leaf bi-fold puts four vertical bars across the same view. And on a south or west facing rear, ask for solar control glazing. Approved Document O sets overheating standards for new dwellings rather than extensions, so nobody will make you do it, and a fully glazed London rear without it is unbearable by August.
Borrow light between rooms
Internal glazing moves light from where you have it to where you do not, which is the cheapest daylight in the house. Crittall-style screens between a bright rear kitchen and a dark middle room are the obvious move, but glazed internal doors, a fanlight over a hallway door and a glazed panel beside a stair all do the same job for a fraction of the cost. Opening up walls into an open-plan layout, or removing a chimney breast or dividing wall, lets light travel further still. For a windowless internal bathroom or WC, a sun tunnel from the roof is often the only route to daylight and is far less disruptive than it sounds.
Amplify what you have
Finishes decide how far light travels once it is in the room. Matt near-white paint has a light reflectance value above 80, mid greys sit near 40, and a dark feature wall can drop below 10, absorbing most of what reaches it. Keep the ceiling and the wall opposite the main glazing the palest surfaces, use pale flooring at the dark end rather than the bright end, and place a mirror where it can see a window rather than a wall. Then plan artificial lighting for the hours daylight cannot cover, before first fix.
Light drives how spacious and valuable a home feels, and it is one of the few things a renovation cannot retrofit cheaply. To design it into your extension or home renovation in London, contact us or call 07472 424 226.