Key Takeaways
- Conservation area designation removes side extensions, two-storey rear extensions, roof extensions and cladding from Permitted Development (gov.uk technical guidance, 2026).
- The larger home extension prior approval route, which doubles rear depth to 6 or 8 metres, is not available on designated land.
- An Article 4 direction goes further and typically catches windows, doors and front boundary walls.
- You must give the council 6 weeks' notice before working on any tree in a conservation area.
- Extending and modernising is still very achievable. Rear extensions, internal reconfiguration and loft conversions are granted routinely with the right design.
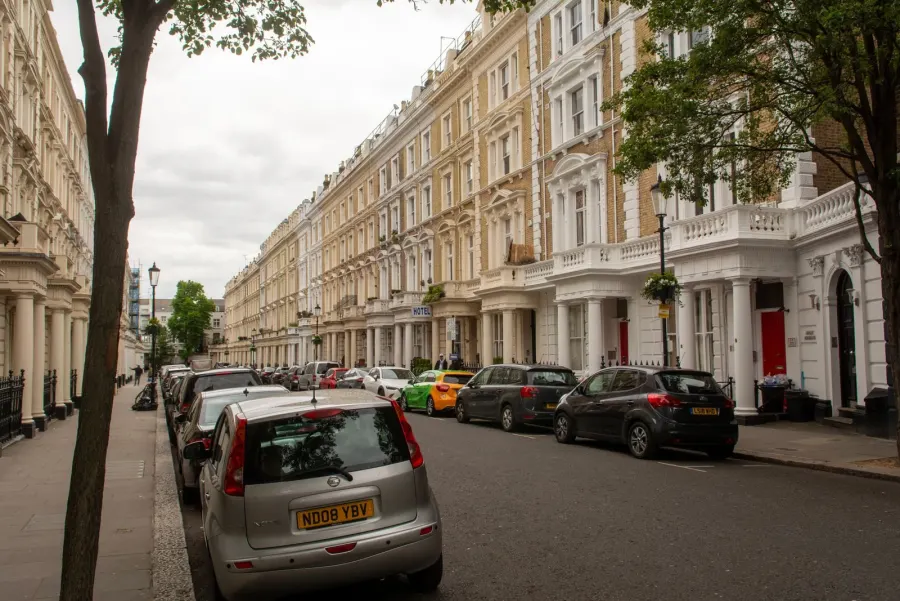
Many of London's most desirable streets sit within conservation areas, from Kensington and Chelsea to Camden and Islington. Designation protects their character, which adds a layer of rules to any renovation. Here is exactly what you lose, what you keep, and how to get a scheme through.
What is a conservation area?
A conservation area is, in the statutory wording, an area designated because of its special architectural or historic interest, the character or appearance of which it is desirable to preserve or enhance. Councils designate and review them under section 69 of the Planning (Listed Buildings and Conservation Areas) Act 1990. Designation does not freeze a home in time and it does not list your building. What it does is change the planning test: every change is now judged on its effect on the wider area, and a specific set of Permitted Development rights disappears.
Source: gov.uk Planning Practice Guidance, Conserving and enhancing the historic environment, 2026.Which permitted development rights do you actually lose?
Five, and they are the ones most London homeowners want. Conservation areas are "article 2(3) land" in the General Permitted Development Order, and that designation strips out the following.
| Work | Outside a conservation area | Inside a conservation area |
|---|---|---|
| Side extension | Permitted up to half the width of the original house | Always needs planning permission |
| Two-storey rear extension | Permitted up to 3 m within limits | Always needs planning permission |
| Roof extension or rear dormer | Permitted up to 40 m³ terrace, 50 m³ semi or detached | Not permitted development at all |
| Cladding in stone, render, timber, plastic or tiles | Permitted | Not permitted development at all |
| Larger rear extension, 6 m or 8 m | Prior approval route available, £249 | Route not available; limits stay at 3 m and 4 m |
| Outbuilding beside the house | Permitted within height and area limits | Needs permission if between a side wall and the boundary |
| Flue or chimney on a front or side elevation facing a road | Permitted | Needs permission |
| Single-storey rear extension | 3 m terrace or semi, 4 m detached | Unchanged, still permitted |
What an Article 4 direction adds on top
Windows, doors and the front of the house. Conservation area status alone does not usually control replacement windows, because swapping a window is an alteration permitted under Class A. An Article 4 direction is what takes that away, and most London boroughs have them over their better terraces. Where one applies, expect to need permission for:
- Replacing windows and doors on the principal elevation, and often on any elevation visible from the street.
- Changing the roof covering, for example slate to concrete tile.
- Painting or rendering brickwork that was previously bare.
- Removing or altering front boundary walls, railings and gates, and paving over a front garden.
- Satellite dishes and flues on visible elevations.
An Article 4 direction does not make the work unlawful. It just means you have to apply. The council still has to judge the application on its merits.
Windows: what conservation officers actually want
Slim sightlines and the original profile, not a particular product. In practice that means timber sashes matching the existing glazing bar pattern and horn detail, with putty or slim beading rather than chunky modern glazing bars. Bulky uPVC is refused almost by default on principal elevations.
The Building Regulations work with you here rather than against you. Approved Document L requires replacement windows in existing homes to reach a U-value of 1.4 W/(m²·K) or Window Energy Rating Band B, but where meeting that would unacceptably alter the character of a listed building or a building in a conservation area, the standard drops to a centre-pane U-value of 1.2 or single glazing plus low-emissivity secondary glazing. Better still, replacing the sashes inside a sound existing box frame is not a controlled fitting at all, so it carries no energy efficiency requirement. That is a genuine reason to repair rather than replace. See our sash window cost guide for what each route costs.
Source: Approved Document L Volume 1, 2021 edition incorporating 2023 amendments, paragraphs 4.10 and 10.6 and Table 4.2.What is still possible
Plenty. Rear extensions not visible from the street, internal reconfiguration, loft conversions and high-quality modernisation are all routinely achieved in conservation areas. The key is sympathetic design: appropriate materials, retained period features, and proportions that sit comfortably with the original building. A mansard or rear dormer that would have been permitted development elsewhere is often still approved here. It just has to be applied for and drawn properly.
Trees and demolition
Both are controlled, and both carry criminal penalties. You must give the council 6 weeks' written notice before cutting down, topping or lopping any tree in a conservation area. If the council does nothing within that period you may carry out the work within two years. Doing it without notice is an offence, and you can be required to replant.
Demolishing an unlisted building or a substantial structure such as a boundary wall in a conservation area is "relevant demolition" and needs planning permission. There is no application fee, but carrying it out without permission is a criminal offence under section 196D of the Town and Country Planning Act 1990.
Source: gov.uk Planning Practice Guidance, Tree preservation orders and trees in conservation areas, and Conserving and enhancing the historic environment, 2026.Getting approval
Give the conservation officer the evidence to say yes. Submit accurate existing and proposed elevations, a window schedule with section details rather than a product name, a materials schedule naming the brick, mortar and roof covering, and a short heritage statement that identifies what makes the area special and explains how your scheme respects it. Read the borough's conservation area appraisal and quote it. Pre-application advice is worth buying here more than anywhere else, because the officer's written view becomes the yardstick your case officer uses.
We tailor each application to the specific borough's conservation policy and deliver the work with materials that will pass inspection. For an assessment of your property, contact us or call 07472 424 226. See also our listed building guide, period property renovation and how to get planning permission.