Key Takeaways
- Adding a downstairs toilet in London costs £3,000 to £6,500. MyJobQuote and HomeOwners Alliance put a 1.5 to 2.5 m² cloakroom or WC at £3,000 to £5,500 at London rates (2026).
- Distance to the soil stack is the biggest single cost driver. A gravity connection is cheaper to run and longer lived than a macerator.
- A downstairs loo fits into roughly 0.8 m by 1.4 m, which is why the under-stairs void is the most common spot in a London terrace.
- Building Regulations apply in full: Part G for the WC and basin, Part F for ventilation, Part H for drainage and Part P for the electrics.
- Approved Document G wants a door between the WC and any space where food is prepared, so a loo cannot simply open into the kitchen.
- London Building Control charges £403 to £721 for a new WC or bathroom (Redbridge and Ealing schedules, 2025 to 2026).
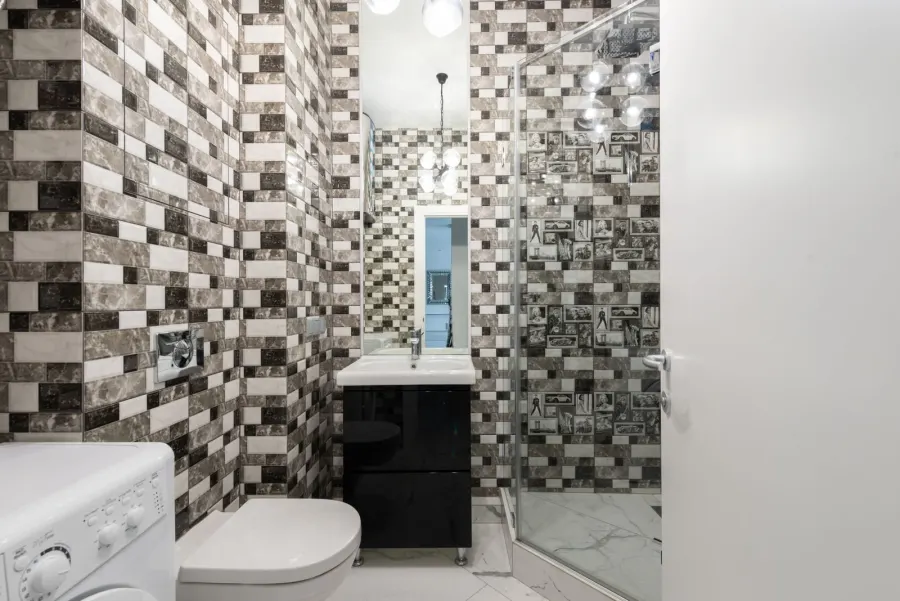
Adding a downstairs toilet, called a downstairs loo, a cloakroom or simply a WC depending on who you ask, is one of the most useful things you can do to a London terrace. It is also the job where quotes vary most, because the price is set less by the suite you choose than by how far the new pan sits from the soil stack. This guide covers the cost, where a downstairs toilet can realistically go, the drainage and ventilation rules, and whether it adds value.
How much does a downstairs toilet cost in 2026?
Adding a downstairs toilet in London costs £3,000 to £6,500, with most under-stairs cloakrooms landing between £3,500 and £5,000. The single biggest cost factor is how far the new WC is from existing drainage. A spot within a couple of metres of the soil stack and a water supply sits at the lower end. A far-flung location needing long pipe runs, a macerator or a floor lifted across two rooms sits at the top. The suite, tiling and finishes move the figure by a few hundred pounds, not by thousands.
| Scenario | Typical London cost | What drives it |
|---|---|---|
| Under the stairs, close to the soil stack, standard suite | £3,000 to £4,500 | Short gravity branch, existing hall floor, minimal making good |
| Hallway or rear lobby, moderate pipe runs, good finish | £4,000 to £5,500 | Floor lifted, new stud walls, better sanitaryware and tiling |
| Far from the stack, macerator needed | £5,000 to £6,500 | Pump, fused spur, small-bore discharge routed to the stack |
| Cloakroom formed inside a new extension or garage conversion | Add £1,500 to £3,000 | Priced as part of the main project, not standalone |
If those figures look high against the guides you have read elsewhere, that is the London premium and it is real. Checkatrade puts the UK average for installing a downstairs toilet at around £2,450, and MyBuilder at £2,000 to £4,000, both for the country as a whole in 2026. London labour runs 25 to 40% above the national rate, and London houses put the stack further from the space you want to use. Treat the national averages as the floor rather than the expectation.
What does that price actually cover?
Roughly half of it is labour, because a cloakroom needs four trades working in a space the size of a wardrobe. The breakdown below is a typical under-stairs WC in a London terrace, formed in existing space rather than built as part of an extension.
| Element | Typical London cost | Notes |
|---|---|---|
| Stud partition, door, lining and architrave | £700 to £1,400 | Insulated for sound, not just for warmth |
| First fix plumbing, soil branch and water supply | £900 to £2,000 | The line that doubles when the stack is far away |
| Macerator pump, supplied and fitted | £600 to £1,200 | Only where a gravity fall cannot be achieved |
| Electrics, light, extractor fan and Part P certificate | £900 to £1,200 | Notifiable work, certified by the electrician |
| WC pan, cistern and basin | £400 to £1,200 | Wall-hung units cost more but free up floor space |
| Splashback tiling and flooring | £400 to £1,200 | Small area, so the rate per m² matters less than you expect |
| Plastering and decoration | £500 to £1,200 | Includes making good where the floor was lifted |
| Building Control charge | £403 to £721 | New bathroom or WC, borough by borough |
Where can you put a downstairs loo?
Somewhere with a short run to the soil stack, a door that does not open into a kitchen, and enough width for the pan. In practice that leaves four or five candidates in a typical London house:
- Under the stairs: the classic choice, using otherwise wasted space. Head height is the constraint rather than floor area, so the pan goes at the tall end and the basin under the slope. See our under-stairs and storage ideas.
- A hallway or entrance lobby, often carved out of an over-wide hall in a Victorian or Edwardian terrace.
- Part of a utility room or boot room, which shares the drainage and the extract duct.
- The rear outrigger, usually the closest point to the existing stack and therefore the cheapest connection in the house.
- Inside a new extension or a garage conversion, where the drainage is being designed from scratch anyway.
The one place to avoid is a door opening straight off a dining or living room. It is allowed, but nobody enjoys it, and it is the first thing a buyer notices.
How much space do you need for a downstairs toilet?
About 0.8 m by 1.4 m as an absolute minimum, and 0.9 m by 1.5 m if you want it to feel civilised. There is no minimum room size for a WC in the Building Regulations when you are working inside an existing house, but there is a practical minimum set by the pan, the door swing and your knees. The working rules we use on site:
- 600 mm clear in front of the pan, measured from the front rim to the opposite wall or the door.
- Around 400 mm of width per side of the pan centreline, so 800 mm of clear wall.
- A 600 to 760 mm door, hung to open outwards where the room is tight. Outward opening also means the door is not blocked if someone falls against it.
- At least 2 m of head height over the pan under a staircase, and 1.9 m where you stand at the basin.
- A 10 mm undercut to the door so the extractor fan has make-up air to pull.
Where width is genuinely marginal, a wall-hung pan on a concealed frame and a compact 350 mm basin buy back 100 to 150 mm of floor. Small-space thinking from our small bathroom ideas applies directly.
Drainage: gravity connection or a macerator?
Use gravity wherever the levels allow it, and treat a macerator as the fallback rather than the plan. A conventional WC discharges through a 110 mm branch into the existing soil stack, needs no power, makes no noise and lasts as long as the house. Approved Document H sets the constraints that decide whether it is possible: a 100 mm foul drain wants a minimum fall of 1:40, relaxing to 1:80 once at least one WC is connected, and a WC branch to a stack should generally be kept under 6 metres. Those two numbers, plus the floor depth you have to play with, are what your builder is actually measuring when they look under your floorboards.
When gravity will not work, a macerator (the Saniflo brand name is used generically) grinds waste and pumps it through a 22 to 32 mm pipe, which can be run at a rise and around corners. That flexibility is real, and it is the only way to put a WC in some under-stairs voids. The downsides are equally real, and worth knowing before you commit:
- It needs a permanent power supply on a fused spur, so it stops working in a power cut.
- It is audible from the next room, for 10 to 20 seconds every flush.
- Wipes, sanitary products and heavy cleaning products block or corrode it. A macerator WC needs a household that reads the rules.
- Service life is commonly 10 to 15 years, against the life of the building for a gravity connection.
- It must stay accessible for maintenance, so you cannot tile it in behind a permanent panel.
- Approved Document H only accepts a macerator WC where the dwelling also has a WC discharging directly to gravity drainage. It cannot be the only toilet in the house.
Surveyors sometimes flag a macerator on a homebuyer report. It does not stop a sale, but a gravity connection is the better asset if you have the fall to achieve it.
Does a downstairs toilet need an extractor fan?
Yes, unless there is an openable window, and in practice an under-stairs cloakroom never has one. Approved Document F sets an intermittent extract rate of 6 litres per second for sanitary accommodation, the lowest rate of any room in the house, so a standard 100 mm fan comfortably exceeds it. Where the room has no openable window, the fan needs a 15 minute overrun after the light goes off.
Two details cause most of the failures we are called back to fix. The duct must terminate outside, at a wall grille or a roof tile vent, not into the floor void or a ceiling space, or you are simply moving damp air somewhere it will condense. And the door needs that 10 mm undercut, because a sealed room gives the fan nothing to draw. Get both right and the cloakroom stays dry; get either wrong and you are reading our guide to damp and condensation in eighteen months.
Can a downstairs toilet open into the kitchen?
Not directly. Approved Document G requires a room containing a WC to be separated by a door from any space used for preparing food. A single door is enough, which is the part most older guides get wrong: the intervening ventilated lobby that used to be required was dropped years ago. So a cloakroom reached through a utility room, a rear lobby or a hallway is fine, and a cloakroom whose door swings straight into the kitchen is not.
Part G also requires a wash basin in the room itself or in an adjoining space giving access to it, with a supply of hot and cold water. In a cloakroom that is not a constraint, it is just the basin you were fitting anyway. If the layout is genuinely tight, a small rear lobby between kitchen and WC solves the separation and gives you somewhere to put coats.
Building regulations for a downstairs toilet
Adding a WC is notifiable work and always needs Building Regulations sign-off, even though it almost never needs planning permission. Four Approved Documents do the work:
- Part G, sanitation: the WC and basin themselves, the separation from food preparation areas, and hot and cold water supply.
- Part F, ventilation: 6 litres per second extract, with overrun where there is no window.
- Part H, drainage: the branch connection, falls, traps, access for rodding and the ventilation of the stack.
- Part P, electrical safety: the lighting, the fan and any macerator spur, certified by a registered electrician.
- Part M, access: relevant only in specific circumstances, explained below.
Part M is the one people get wrong in both directions. It requires a WC on the entrance storey of a new dwelling, which is why every new-build has a downstairs loo. It does not require you to add one to an existing house, so nobody can make you. What it does say is that you must not make things worse: if you are building an extension that encloses the principal entrance, or reorganising the ground floor, an existing entrance-level WC cannot be removed or made less compliant unless you provide another one that is no worse. Where you are adding a cloakroom voluntarily, designing it to the Part M "visitable" standard is worth doing anyway. That means a 775 mm clear door width and a door that opens outwards, both of which cost nothing at the design stage and are impossible to add later.
A cloakroom in existing space is usually straightforward enough for a building notice. If you are forming the WC as part of an extension, or cutting a new opening in a load-bearing wall to reach it, that becomes a full plans application alongside the rest of the work. One extra check applies in London: if the new drainage runs within 3 metres of a public sewer, you may need a build over agreement from Thames Water, which is worth establishing before the trench is dug rather than after.
We manage building control on every project that needs it, and hand you the completion certificate along with the Part P paperwork. Missing certificates are the thing your buyer's solicitor asks about, as we cover in our rewiring guide.
How long does it take, and in what order?
Two to three weeks on site for a cloakroom in existing space, of which only about eight working days involve anyone actually in your house. The sequence rarely varies:
- Survey and design, 1 to 2 weeks before starting. Confirm head height under the stairs, find the soil stack, and establish whether a gravity fall is achievable. This is the visit that sets the price.
- Building notice submitted. Allow 48 hours' notice to building control before work begins.
- Strip out and form the opening, 1 to 2 days. Clear the under-stairs void, lift the floor where the waste has to run.
- First fix plumbing, 1 to 2 days. Soil branch to the stack, hot and cold supplies, waste to the basin. The drainage is inspected before it is covered.
- Stud partition and door lining, 1 to 2 days. Insulated for sound as much as for warmth.
- First fix electrics, half a day. Lighting, fan circuit, and the fused spur if a macerator is going in.
- Plaster and dry out, 3 to 5 days. Mostly waiting. Nothing else can happen in the room.
- Flooring, tiling and second fix, 2 to 3 days. Pan, cistern, basin, taps, fan, light and door furniture.
- Building control final inspection and certificate. Keep it with the Part P certificate; both get asked for when you sell.
The two things that stretch this are a long waste run under a solid floor, and waiting for sanitaryware you chose late. Order the suite before the strip out, not during the plastering. Our guide to the renovation order of works explains why sequence matters more than speed.
Does a downstairs toilet add value?
It adds saleability more reliably than it adds a measurable percentage. Nationwide's 2025 research puts an additional bathroom at around 6% on a typical property value, but that figure is for a full bathroom, and a cloakroom WC is a smaller step than that. Treating a £4,000 cloakroom as a 4% uplift on a London house would be wishful arithmetic, and we would rather say so.
The honest case is this: a three-bedroom family house with one bathroom and no downstairs loo is at a disadvantage against the identical house next door that has one, and it shows in viewings rather than in valuations. If you are weighing this against other work, our guides to which renovations add the most value and cheap ways to add value put it in context. If you are already planning a full bathroom renovation, doing both at once shares the trades and the building control charge.
GS Renovation forms cloakrooms and downstairs WCs across all 32 boroughs, as standalone jobs and inside larger projects. See our bathroom renovation service in London, or contact us for a free quote on 07472 424 226.