Key Takeaways
- Bi-folds clear roughly 90% of the aperture. A two panel slider clears 50%, and only a pocket system beats that.
- Sliders win on sightlines: 20mm to 35mm interlocks against roughly 90mm to 130mm where two bi-fold leaves meet.
- Aluminium bi-folds run £3,150 to £7,200 supply and fit by panel count. Standard aluminium sliders are nearer £950 per linear metre (MyJobQuote and Checkatrade, 2026).
- As replacement doors, both must reach 1.4 W/m²K or Doorset Energy Rating band C under Approved Document L.
- Under 2.5m the choice is opening against view. Over 4m the slider almost always wins.
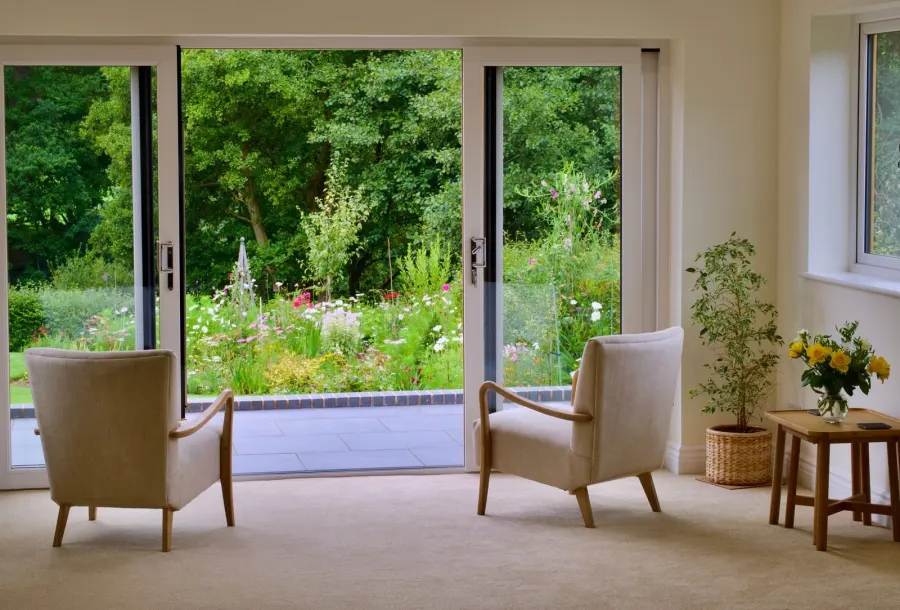
Large glazed doors to the garden are the finishing touch on most London extensions, and the choice usually comes down to bi-fold or sliding. They look similar in a brochure but behave very differently. Here is how to choose.
Opening and views
Bi-folds give you the opening and sliders give you the view, and that one trade-off settles most jobs. A bi-fold folds its leaves back against the jamb and clears about 90% of the aperture, so a 3.6m run opens to roughly 3.2m of clear air. A two panel slider clears 50%, because one leaf has to park behind another. A three panel slider clears about two thirds. Nothing gets you past that except a pocket system, which slides the leaves into a cavity built inside the wall and costs considerably more to buy and to build.
Closed, the ranking reverses, and doors spend most of the year closed. A bi-fold carries a frame at every leaf join, so a four leaf set puts three vertical bars across the garden view, each roughly 90mm to 130mm wide once two meeting stiles sit back to back. A current aluminium slider has one interlock of 20mm to 35mm and far larger panes either side. That is why sliders now take so much of the London market on rear elevations, where the doors are really a window you occasionally walk through.
How do they compare side by side?
On every measure except opening width, the slider is level or ahead. Bi-folds earn their place on the one measure that matters if you genuinely throw the wall open.
| Factor | Bi-fold | Sliding |
|---|---|---|
| Sightline when closed | 90mm to 130mm at each leaf join | 20mm to 35mm at a single interlock |
| Opening percentage | About 90% of the aperture | 50% on two panels, about 66% on three, over 90% only with a pocket |
| Threshold options | Flush or rebated, drainage channel needed for flush | Flush or rebated, same drainage rule |
| Cost per linear metre, supply and fit | £1,300 to £2,000 in aluminium | From about £950 in aluminium, £2,500+ slim framed |
| Thermal performance | More frame per m², so usually the weaker whole-door U-value | Less frame per m², usually the better whole-door U-value |
| Maintenance | Hinges, rollers and multiple leaves, annual adjustment expected | Track and rollers only, less to go out of alignment |
Space and threshold
Bi-folds need somewhere for the folded stack to sit, and sliders do not. A folded leaf is roughly 100mm thick with its frame, so a five leaf stack projects around 500mm to 600mm past the jamb, into the room or out over the patio. On a narrow London side return that is often the whole usable width of the paving, which is why sliders win on tight plots.
For both, insist on a level threshold with a drainage channel immediately outside and a fall away from the house. The flush threshold is what makes inside and outside read as one floor, and it is also what leaks when it is fitted without drainage. A rebated threshold weathers better on an exposed elevation. Set finished floor levels inside and out before the door survey, because both systems are made to the surveyed opening and neither tolerates a screed that arrives 20mm high.
What do they cost?
Aluminium bi-folds cost more than equivalent sliders at the standard end, and the gap reverses at the top, where slim framed sliders are the dearest glazing you can put in a house. Figures are supply and fit for the door only, excluding the opening, the lintel or structural beam, and making good.
| Configuration | Supply and fit | Notes |
|---|---|---|
| uPVC bi-fold, 3 to 5 leaves | £1,950 to £4,240 | Thickest frames, weakest sightlines |
| Timber bi-fold, 3 to 5 leaves | £2,000 to £4,200 | Needs recoating every few years |
| Aluminium bi-fold, 3 to 5 leaves | £3,150 to £7,200 | £3,150 to £4,670 for 3 leaves, £5,260 to £7,200 for 5 |
| uPVC slider, 2 panel | £1,300 to £2,300 | Entry level, chunky interlock |
| Aluminium slider, 2 to 3 panel | £2,000 to £4,500 | About £950 per linear metre for a standard frame |
| Slim framed or pocket slider | £6,000 to £14,000+ | Indicative London figure, pocket needs a built cavity |
| Fitting labour alone | £500 to £1,200 | Two fitters, one to two days |
What do the regulations ask?
A replacement external door with more than 60% of its internal face glazed must reach 1.4 W/m²K or a Doorset Energy Rating of band C under Approved Document L, which covers every door on this page. Ask for the whole-door U-value, not the centre pane figure: the two are far apart on a heavily framed door. Bi-folds carry more aluminium per square metre, and thermally broken aluminium still conducts more than the glass it holds, so a like for like bi-fold usually tests slightly worse than the slider beside it. In an extension the doors also eat the glazing budget, since Approved Document L allows windows, doors and rooflights up to 25% of the new floor area before you must prove the build by calculation. See our building regulations guide and maximising natural light.
Source: gov.uk, Approved Document L Volume 1, Dwellings, 2021 edition incorporating 2023 amendments, and Volume 2 extension reference method.Which suits your opening width?
Opening width decides this more reliably than taste. These are the rules we work to on London jobs.
- Under 2.5m: a two panel slider gives barely 1.2m clear, which is a doorway, not an opening. Want to carry a tray out? Choose a three leaf bi-fold. Is the wall really a window? Choose the slider.
- 2.5m to 4m: the genuine overlap, and the size of most side return and rear extension rear walls. Bi-fold if you will open it weekly in summer, slider if you will not.
- 4m to 6m: the slider scales and the bi-fold does not. Five and six leaf sets mean a heavy stack, more hinges to adjust and a lot of vertical bars closed.
- Over 6m or a corner: slider territory, and where a pocket system starts to justify itself, because you get the full aperture and the slim sightlines together.
Which should you choose?
For most London extensions we specify a slider: the opening is 3m or wider, the doors stay closed ten months of the year, and the view is what the client actually bought. Choose a bi-fold when you have a garden you use, a 2.5m to 4m opening and the habit of throwing it open, and somewhere for the stack to go that is not the only path down the side of the house. Either way, spend the money on the whole-door U-value, the threshold and the fitting rather than on extra leaves.
For a heritage alternative, consider Crittall-style doors, and see how doors and rooflights work together in an open-plan kitchen-diner. To specify doors for your extension, see house extensions in London and open-plan conversions, contact us or call 07472 424 226.