Key Takeaways
- Most London renovations do not need an architect. They need a structural engineer, and drawings from someone competent to produce them.
- Removing a wall, a chimney breast or forming an opening needs engineer's calculations, typically £60 to £950 for beam design (HomeOwners Alliance, 2026). An architect adds nothing to that job.
- A full architect service runs 3 to 15% of build cost nationally, and 8 to 15% in London (HomeOwners Alliance, 2026).
- Planning drawings alone are a fixed fee: £1,000 to £2,500 for a single-storey extension, £2,000 to £3,500 for two storeys.
- The fee splits roughly 35% to planning, 35% to technical design, 30% to construction. Stopping at planning buys you about a third of an architect.
- You do need an architect for listed buildings, conservation areas, contested planning, difficult sites and genuinely design-led schemes. Everywhere else it is an optional layer.
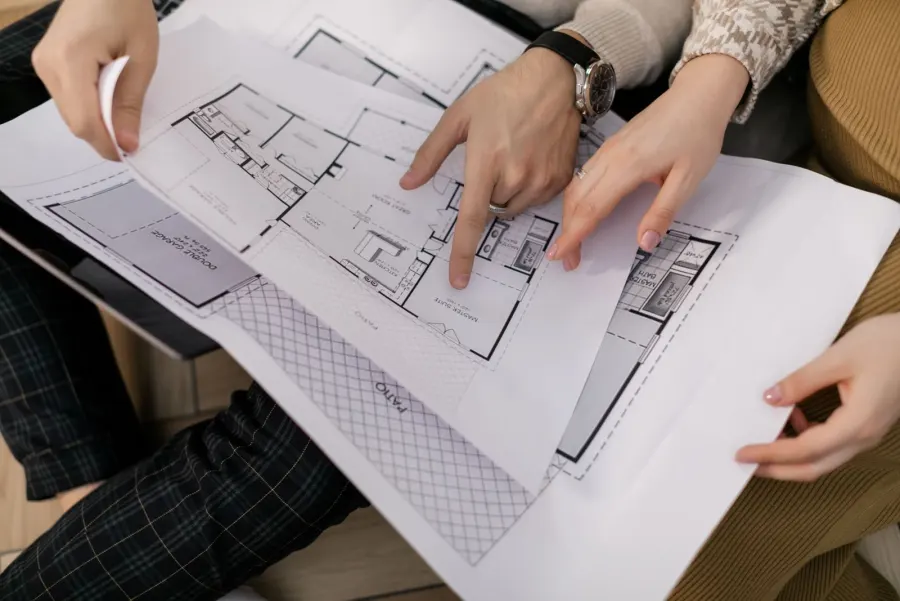
Homeowners ask this early, usually because they assume an architect is a legal requirement. It is not. There is no law that says a building project needs an architect, and on most of the work we do in London, appointing one would be spending money on the wrong problem. The professional you actually need is more often a structural engineer. Here is how to tell which, what each costs in 2026, and what you are really buying when you pay a percentage of the build.
Which professional does your project actually need?
Match the project to the row. This is the decision, and everything below is the reasoning behind it.
| Your project | Who you actually need | Typical design and fees cost |
|---|---|---|
| Kitchen or bathroom refit, no walls moved | Nobody, or a kitchen designer | £0 to £1,500 |
| Removing a load-bearing wall or a chimney breast | Structural engineer only | £400 to £1,200 |
| Loft conversion within permitted development | Structural engineer, plus a technologist or design and build contractor for the drawings | £1,500 to £3,500 |
| Single-storey rear extension within permitted development | Technologist or design and build contractor, plus structural engineer | £2,500 to £5,000 |
| Extension that needs planning permission | Architect or technologist for the application, plus structural engineer | £3,000 to £8,000 |
| Listed building, conservation area, or a refusal already on record | Architect, ideally one who knows the borough | 8 to 15% of build cost |
| Whole-house remodel, awkward site, genuinely design-led scheme | Architect, full service | 8 to 15% of build cost |
When you need a structural engineer, not an architect
Whenever you are changing what holds the house up, which on London terraces is most of the work worth doing. Taking out a wall between two reception rooms, forming a wide opening to a kitchen, removing a chimney breast, cutting into a party wall for a loft steel: every one of these needs calculations signed by a structural engineer, and building control will ask for them. None of them needs a concept design.
This is the point most guides skate over. An architect designs space. An engineer proves the building will stand up. On a load-bearing wall removal or a knock-through, the design question is trivial and the structural question is the whole job. Paying an architect to sit between you and the engineer adds a fee and a fortnight.
| Structural engineer service | Typical fee | When you need it |
|---|---|---|
| Beam or lintel calculations | £60 to £950 | One opening at the low end, several beams and load transfer at the high end |
| Loft conversion or extension calculations | £750 to £2,200 | Floor, roof and foundation design as a package |
| Site inspection | £175 to £300 | Before design, or to sign off steelwork on site |
| Written structural report | £500 to £2,000 | Cracking, movement, or a survey that flagged something |
| Hourly rate | £90 to £200 | London and the south east at the upper end |
When an architect genuinely earns the fee
When the planning outcome is uncertain or the design problem is real. An architect is worth every pound on:
- Listed buildings and conservation areas, where the application succeeds or fails on how the case is argued, not on how neatly it is drawn.
- A site with a refusal already on record, or a borough with a reputation for resisting the thing you want.
- Awkward sites: deep plans with no light in the middle, level changes, tight side returns, rights of light or overlooking issues.
- Whole-house remodels, where the value comes from rethinking circulation rather than from adding floor area.
- Design-led schemes where you want the house to be architecture, and you have the budget for the ambition.
The common thread is risk. Where the outcome is genuinely uncertain, good design work reduces that risk by more than it costs. Where the outcome is not in doubt, it does not.
When you may not need one
For simple or like-for-like work, an architect is a layer you are paying for and not using. A kitchen or bathroom renovation, internal remodelling within existing walls, a straightforward rear extension that falls inside permitted development: what you need in those cases is accurate drawings for planning or building control, structural calculations, and a builder who has done it fifty times.
Worth knowing: you do not legally need an architect to submit a planning application. The householder application fee in England is £548 from 1 April 2026, and a lawful development certificate confirming your work is permitted development is £274. The council assesses the proposal, not the letters after the name of whoever drew it.
Source: Planning Portal application fees for England, 1 April 2026.The alternatives, and what each is good at
- Architectural technologist. Chartered through CIAT rather than ARB, and specialised in the technical side: building regulations drawings, construction detailing, thermal and junction design. Typically cheaper than an architect and often better at exactly the drawings a builder needs.
- Architectural designer or draughtsman. Produces planning and building regulations drawings at the lowest cost. Unregulated, so the work is only as good as the individual. Ask to see approved applications in your borough.
- Interior or kitchen designer. For layout, specification and finish inside an existing footprint. Nothing to do with planning or structure.
- Design and build contractor. Design and construction under one roof, with one contract and one point of accountability. It removes the gap where an architect blames the builder and the builder blames the drawings.
Only "architect" is a protected title, restricted by law to those registered with the Architects Registration Board. Everything else on that list can be called anything, so check credentials rather than job titles, exactly as in our guide to choosing a builder in London.
What do architect fees actually look like?
Either a percentage of the build cost for a full service, or a fixed fee for a defined package. Percentages run 3 to 15% nationally, and London sits firmly at the upper end at 8 to 15%. On a £120,000 extension that is £9,600 to £18,000, which is why the fixed-fee packages below are what most homeowners actually buy.
| Service | Typical fee | What it covers |
|---|---|---|
| Full service, percentage of build cost | 3 to 15%, London 8 to 15% | Brief through to handover, including site involvement |
| Planning drawings, single-storey extension | £1,000 to £2,500 | Survey, drawings and the application |
| Planning drawings, two-storey extension | £2,000 to £3,500 | As above, larger scheme |
| Loft conversion, planning only | £900 to £1,500 | Where planning is needed at all |
| Loft conversion, planning plus building regulations | £1,400 to £2,000 | The usual package for a loft |
| Construction drawings, single-storey extension | £3,000 to £5,000 | The pack a builder prices and works from |
| Construction drawings, two-storey extension | £5,000 to £7,000 | As above |
| Hourly rate | £50 to £100 | London at the top of the range |
What do RIBA work stages actually mean?
They are the eight stages an architect's fee is divided into, and knowing them is how you avoid buying more service than you want. The RIBA Plan of Work 2020 runs from Stage 0 to Stage 7, and the fee typically splits 35% up to planning, 35% for technical design and tender, and 30% for construction through to handover.
| Stage | What actually happens | Do homeowners buy it? |
|---|---|---|
| 0 and 1: Strategic Definition, Preparation and Briefing | Measured survey of the existing house, your brief, a budget reality check | Yes, and skimping here poisons everything after it |
| 2: Concept Design | The sketch scheme you either love or quietly do not | Yes |
| 3: Spatial Coordination | The design resolved, and in practice the planning application | Yes. Most homeowners stop here |
| 4: Technical Design | Building regulations drawings, the engineer's calculations, a tender pack a builder can price properly | Often, and it is the stage that saves money on site |
| 5: Manufacturing and Construction | Site visits, answering the builder's questions, valuing work for payment | Sometimes. This is what "full service" means |
| 6: Handover | Practical completion, snagging, certificates and handover information | Rarely bought on its own |
| 7: Use | Aftercare once you have moved back in | Almost never on a house project |
How to decide, in five questions
- Am I changing the structure? If yes, you need a structural engineer regardless of everything below. This is not optional.
- Do I need planning permission, or is this permitted development? If it is permitted development, get a lawful development certificate and skip the architect. Your buyer's solicitor will want it either way.
- Is the planning outcome genuinely in doubt? Listed, conservation area, Article 4, a previous refusal, or a neighbour dispute all say yes. If so, appoint an architect who has won applications in that borough.
- Is there a real design problem? Light into the middle of a deep plan, a level change, circulation that does not work. If you cannot describe the problem, you probably do not have one that needs an architect.
- Do I want one contract or two? Design and build gives you one accountable party. An architect-led route gives you an independent eye on the builder. Both are legitimate; they fail in different ways.
For most London renovations and extensions the honest answer is a capable design and build team plus an engineer, and that is what GS Renovation provides under one roof, across all 32 boroughs. Where a project genuinely needs an architect, we will tell you so and work alongside yours. See our structural alterations service in London, or contact us for honest advice on 07472 424 226.