Key Takeaways
- Listed building consent is required for any work affecting the building's special interest, inside and out, and it carries no council fee.
- Grades are I, II* and II, with the vast majority of homes listed Grade II.
- Unauthorised work is a criminal offence under section 9 of the Planning (Listed Buildings and Conservation Areas) Act 1990, carrying up to 2 years' imprisonment on indictment.
- Listing usually covers the whole building and structures in its curtilage that pre-date July 1948, not just the front elevation.
- Building Regulations energy standards are relaxed where compliance would unacceptably alter character (Approved Document L, 2026).
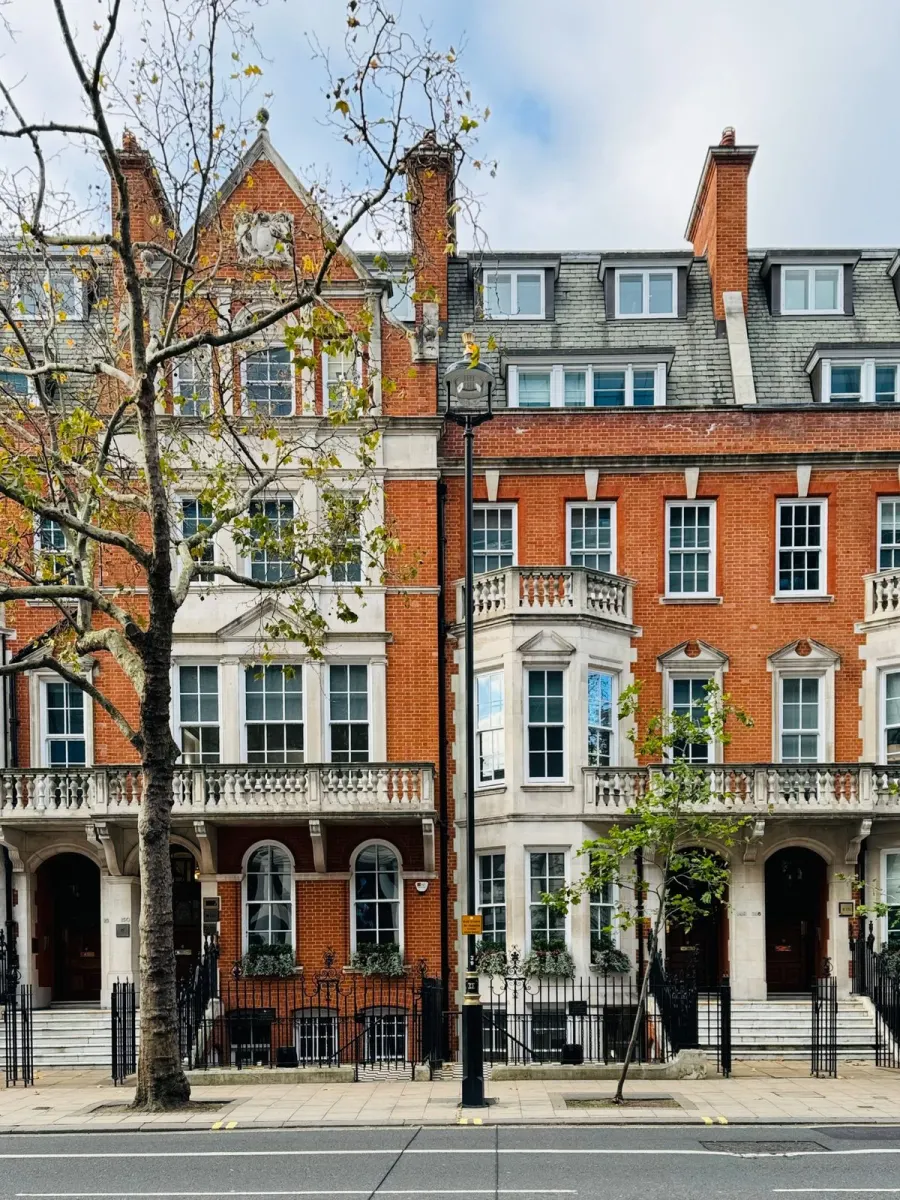
London has thousands of listed homes, prized for their history and character. Renovating one is rewarding but tightly regulated, because listing protects the building's special interest inside and out. Here is what you can and cannot do, what the application involves, and what gets refused.
What needs listed building consent?
Any work to demolish, alter or extend a listed building in a way that affects its character as a building of special architectural or historic interest. That test is deliberately broad, and it does not distinguish between inside and outside. In practice it catches internal layout changes, removing or altering chimney breasts, fireplaces, staircases, cornicing, panelling, plasterwork and original joinery, as well as windows, doors, roof coverings and rainwater goods.
Consent is separate from planning permission and from Building Regulations, and you may need all three for one project. Carrying out works without consent is a criminal offence under section 9 of the Planning (Listed Buildings and Conservation Areas) Act 1990, punishable by up to 6 months' imprisonment or a fine on summary conviction, and up to 2 years on indictment. Ignorance is not a defence, and the offence attaches to whoever does the work as well as the owner, so a builder who does not ask is exposed too.
| Work | Listed building consent? | Note |
|---|---|---|
| Repainting existing painted joinery | Not usually | Like for like maintenance |
| Repairing a sash window in place | Not usually | Repair is not an alteration |
| Replacing a window, even like for like | Yes | It removes historic fabric |
| Rewiring, replumbing, new heating | Usually yes | Chasing and lifting floors affects fabric |
| Removing a chimney breast or internal wall | Yes | Plan form is often the special interest |
| Rear extension | Yes, plus planning permission | Submit both together |
| Garden wall or outbuilding pre-dating 1948 | Yes | Curtilage structures are listed too |
What does the listing actually cover?
More than the part described in the list entry. The listing protects the whole building, including its interior, plus any object or structure fixed to it, and any free-standing structure within the curtilage that formed part of the land before 1 July 1948. That regularly means the garden wall, coach house, outhouse, railings and privy are all listed even though nobody thinks of them that way. The list description is a guide to why the building was listed, not a limit on what is protected.
The grades and what they change
- Grade I: buildings of exceptional interest, a small minority of the national total.
- Grade II*: particularly important buildings of more than special interest.
- Grade II: special interest, the category most listed homes fall into.
Consent is required at every grade. What the grade changes is scrutiny: councils must consult Historic England on applications affecting Grade I and Grade II* buildings, and on certain works to Grade II, which adds time and adds a second expert opinion to satisfy.
How the application works
You apply to the council, there is no fee, and the target decision period is 8 weeks. Where the works also need planning permission, submit both applications together so they are assessed as one scheme. Consent needs more than drawings: expect a heritage statement setting out the building's significance and how your proposal affects it, an item by item schedule of works, large-scale drawings of anything being altered, and photographs of the existing fabric. If refused, you can appeal to the Planning Inspectorate within 6 months, and there is no fee to appeal.
Source: gov.uk, Appeal a listed building consent decision, and MHCLG planning fee schedule, 2026.The right approach
Consent is far more likely where work is sympathetic and reversible. Four principles carry most applications:
- Repair rather than replace. A spliced-in repair to a rotten sash cill is approvable. A new window is an argument.
- Reversibility. Secondary glazing, a freestanding kitchen and surface-mounted conduit can all be undone. Chased channels and removed walls cannot.
- Like for like where the fabric is original, matching material, profile and method rather than appearance alone.
- Honest new work where you are adding. Officers generally prefer a clearly modern rear extension to a fake-Georgian pastiche.
Services, insulation and energy efficiency
The Building Regulations bend for listed buildings, which is more helpful than most owners realise. Approved Document L states that work to a listed building, or a building in a conservation area, does not need to comply fully with the energy efficiency requirements where doing so would unacceptably alter its character or appearance. Where windows cannot meet the standard 1.4 W/(m²·K) target, a centre-pane U-value of 1.2 or single glazing plus low-emissivity secondary glazing is accepted instead. Replacing sashes within a sound existing box frame is not a controlled fitting at all.
On site, that translates into practical rules. Route the rewire in existing voids, under floorboards and behind skirtings rather than chasing into historic lime plaster. Keep new pipework in the same runs as the old. Avoid spray foam in the roof, which traps moisture in historic timber and can make a house unmortgageable. Do not fit an impermeable internal wall insulation to a solid wall without understanding what it does to the dew point.
Source: Approved Document L Volume 1, 2021 edition incorporating 2023 amendments, paragraphs 0.9, 4.10 and 10.6.What gets refused
The same handful of proposals, in every borough. uPVC windows in place of timber. Removing an internal spine wall for an open-plan ground floor, which destroys the plan form that often is the special interest. Taking out chimney breasts and fireplaces. Rooflights on a front roof slope. Cement render or cement pointing over historic brickwork. Replacing a surviving lath and plaster ceiling with plasterboard. Each can sometimes be argued, but never without a heritage case behind it.
Use the right specialists
Listed work needs contractors experienced with heritage properties and traditional materials such as lime plaster, lime mortar, timber sash windows and original joinery, working with a conservation-aware designer. The wrong materials or methods can damage the building and breach consent, and putting it right afterwards costs far more than doing it properly. For sensitive, compliant renovation of a listed London home, contact us or call 07472 424 226. See also our conservation area guide, period property renovation and how to get planning permission.