Key Takeaways
- External wall insulation (EWI) costs roughly £90 to £200 per m2 in London, with labour alone up to £200 per m2 in the South East (PriceYourJob / The Eco Experts, 2025).
- A whole house typically costs £8,000 to £15,000+, more for large detached homes.
- It suits solid-wall homes (most pre-1920s London houses) that cannot be cavity-filled.
- ECO4 grants run to 31 December 2026 and can cover up to 100% of the cost for eligible households.
- Installation of insulation currently carries 0% VAT until 31 March 2027.
- Building Regulations expect a retrofitted wall to reach a U-value of 0.30 W/m²K, which usually means 90mm to 100mm of insulation.
- A typical London house takes 2 to 4 weeks on site, scaffolded throughout.
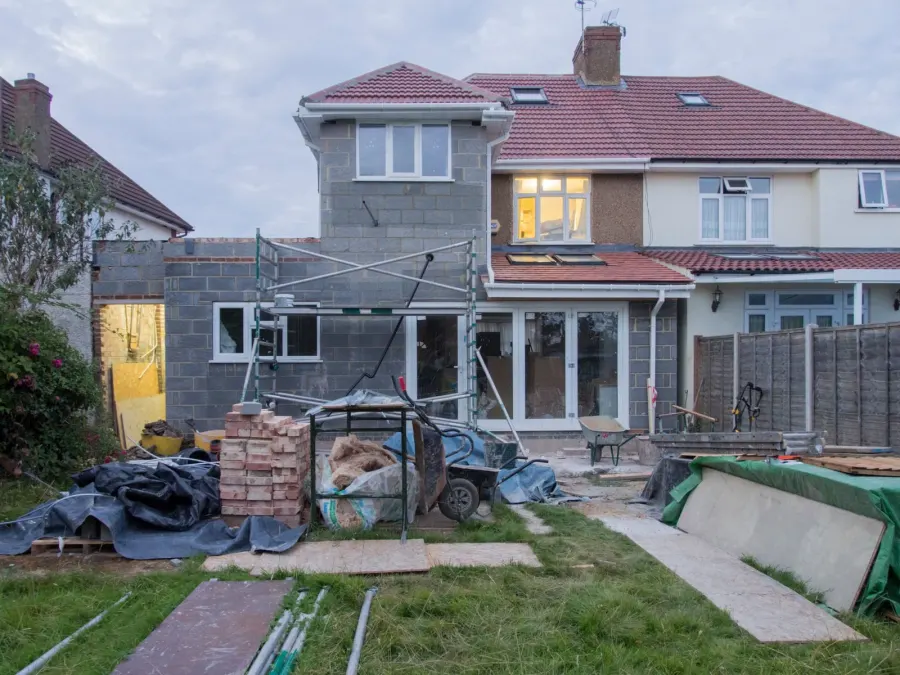
Most of London's older housing has solid walls that lose heat fast and cannot be cavity-filled. External wall insulation is the most effective way to fix that. This guide covers what it costs in 2026, what the price per square metre is actually buying, the planning and Building Regulations rules, the grants that are still open, and whether it is worth it.
How much does external wall insulation cost in London?
External wall insulation costs roughly £90 to £200 per square metre in London including materials and labour, with labour alone reaching £200 per m² in the capital and the South East, according to PriceYourJob and The Eco Experts. A whole-house project typically costs £8,000 to £15,000 or more, depending on the size, insulation thickness and finish. Most 2026 UK guides put the national figure at £110 to £180 per m² fully installed with a standard render finish, so London sits at the upper end of that band.
| Project | Typical London cost | Notes |
|---|---|---|
| Per m² (materials and labour) | £90 to £200 | Depends on board type, thickness and finish |
| Small flat or single elevation | from around £6,000 | Scaffolding is a large share of a small job |
| Typical 3-bed terrace or semi | £8,000 to £15,000 | Roughly 85 to 110 m² of wall |
| 4-bed semi or small detached | £15,000 to £25,000 | More elevations, more scaffold |
| Large detached | £25,000 to £30,000+ | Often phased over two seasons |
What is the per m² rate paying for?
Roughly half the rate is the insulation and render system, and the rest is labour, scaffolding and detailing. The insulation board is the biggest material variable:
| Insulation board | Indicative supply cost per m² | Best for |
|---|---|---|
| EPS (expanded polystyrene) | £15 to £30 | The default. Cheapest, light, easy to cut |
| Mineral wool | £25 to £45 | Fire performance and boundary zones |
| Phenolic or PIR | £35 to £60 | Thin build-up where projection is limited |
| Wood fibre | £40 to £70 | Breathable build-ups on solid period walls |
Thickness matters as much as material. To bring a solid 9 inch brick wall to the 0.30 W/m²K target that Approved Document L sets for a retrofitted wall, you generally need 90mm to 100mm of EPS, or around 60mm to 70mm of phenolic. Thicker boards cost more and push the wall further out, which has planning consequences.
What it is and who it suits
External wall insulation fixes insulation boards to the outside of the walls and finishes them in render or a brick-effect system. It suits solid-wall homes, which is most of London's pre-1920s stock, where there is no cavity to fill. Because the insulation goes outside, it does not reduce internal room sizes, and it refreshes the exterior at the same time.
The quick test is wall thickness and brick bond. A solid wall is typically around 220mm thick with headers showing in the brickwork; a cavity wall is nearer 270mm with stretchers only. If you have a cavity, cavity fill is far cheaper and EWI is rarely the right first move.
Do you need planning permission for EWI?
Usually not on a house, because EWI is generally permitted development, but there are firm limits. The insulation must not project more than around 160mm from the existing wall, the finished appearance should be in keeping, and the work must stay inside your own boundary. It cannot overhang the public footway. Permission is normally required in a conservation area, on a listed building, or where an Article 4 direction has withdrawn the right. Flats and maisonettes have no permitted development rights.
Building Regulations apply either way. The points that matter on a London terrace are:
- Part L. An external wall is a thermal element. Upgrading more than 25% of its surface triggers a duty to bring it towards 0.30 W/m²K where that is technically, functionally and economically feasible.
- Part B. Walls within 1 metre of a boundary need a Class B-s3, d2 rated system or better, and horizontal mineral wool fire breaks are used at floor levels and around openings.
- Part F. Sealing the envelope must not make ventilation worse. Trickle vents or mechanical extract are usually needed, and vents, flues and extract terminals all have to be extended through the new build-up.
On a terrace the insulation stops at the party wall line, so that junction needs a proper stop bead and, where you work on or against the shared wall, a party wall notice. See Building Regulations explained for more.
How long does it take?
A typical London house takes 2 to 4 weeks on site, with scaffolding up throughout. The sequence is:
- Survey, U-value calculation, system selection and a check for existing damp or movement.
- Scaffold, then remove downpipes, gutters, meter boxes, alarm boxes, lights and satellite dishes.
- Fit a starter track at the base, then mechanically fix and adhere the boards, with fire breaks at floor levels.
- Apply the basecoat and reinforcing mesh, fit beads and window reveal detailing.
- Apply the through-coloured topcoat, usually silicone or silicone-acrylic render.
- Extend and refit sills, gutters, downpipes and vents, then strike the scaffold.
Sills, eaves and door thresholds are the fiddly part. Sills usually need extending or replacing, and the roof overhang sometimes needs building out so the render is not left proud of the eaves.
Grants and VAT in 2026
One scheme is still open. ECO4 was extended to 31 December 2026 and can cover up to 100% of costs for eligible low-income or vulnerable households. The Great British Insulation Scheme was not extended and closed on 31 March 2026. There is no successor supplier obligation, so from late 2026 into 2027 the government's grant-funded Warm Homes Plan takes over, with full details expected to be confirmed during 2026.
Separately, and regardless of income, the installation of energy-saving materials including insulation carries 0% VAT until 31 March 2027, after which it is expected to return to 5%. On a £12,000 job that relief is worth a meaningful sum, so timing matters. Eligibility for the grant schemes depends on income, benefits, your EPC rating and council tax band.
Source: Ofgem and gov.uk scheme guidance, HMRC VAT Notice 708/6, and FMB, 2026.What is often left out of an EWI quote?
The exclusions are where budgets go wrong, because they are all real work:
- Scaffolding, its minimum hire period, and a council licence if it stands on the footway.
- Hacking off existing render or pebbledash and disposing of it.
- Repointing, brick repairs and damp remediation before boarding begins.
- Extending window sills, door thresholds, eaves and verge details.
- Moving or extending gas meter boxes, flues, extract terminals and external taps.
- Rainwater goods, since gutters and downpipes usually need new longer brackets.
- Redecoration of window frames, which is far cheaper to do while the scaffold is up.
Ask whether the installer is approved by the system manufacturer. Most EWI warranties, typically 10 to 25 years, only stand if the whole system comes from one manufacturer and was fitted by an approved installer.
Is it worth it?
Solid walls are one of the biggest sources of heat loss in an old home, and EWI can cut heat loss through them substantially, so it improves comfort and cuts heating bills, and pairs especially well with a lower-temperature heat pump. It also usually lifts an EPC rating by more than any other single measure on a solid-wall house.
As a major investment it makes most sense when you are staying long-term, when a grant applies, or when the house was going to be scaffolded anyway for rendering or a roof replacement. Doing all the external work in one scaffold visit is the biggest saving available here. Insulate the loft first if you have not: loft insulation is a fraction of the price for a comparable saving.
GS Renovation installs EWI and render across London, alongside full home renovation. For a free assessment, contact us or call 07472 424 226.