Key Takeaways
- Crittall is a registered trademark owned by Crittall Windows Ltd. Anything they did not make is Crittall-style.
- Indicative supply cost is £1,800 to £3,200 per linear metre for hot-rolled steel against £900 to £1,600 for steel-look aluminium.
- Internally there is no thermal standard, so single glazing is fine.
- Externally a glazed door must hit 1.4 W/m²K or Doorset Energy Rating band C under Approved Document L.
- Glass below 1,500mm in a door must be toughened or laminated, and a screen onto a protected stair needs fire-rated glazing.
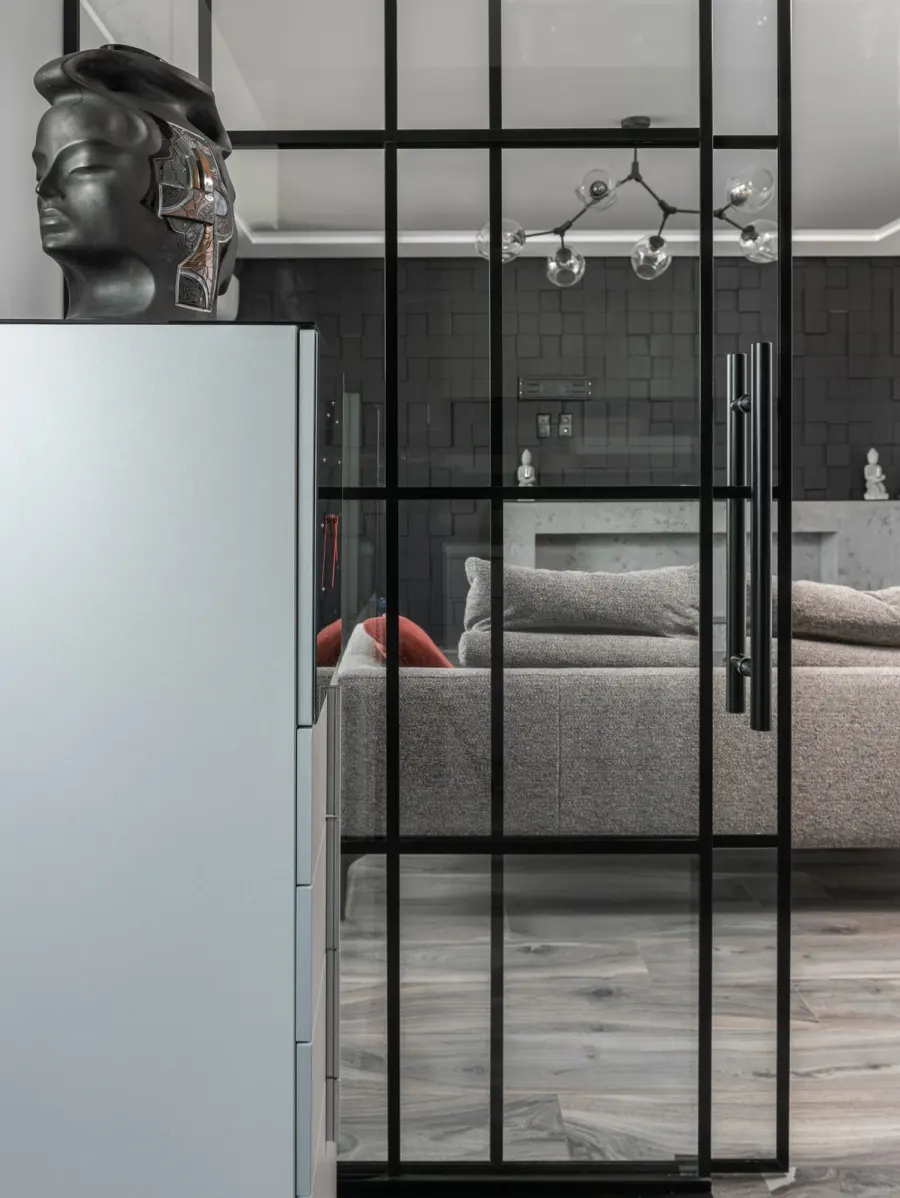
Slim black steel frames and gridded glass are one of the most recognisable looks in London renovations. Here is what they cost, what the regulations ask of them, and when aluminium is the better answer than steel.
What are Crittall-style doors?
Crittall doors are steel-framed glazed doors and screens with slim black sightlines and a grid of glazing bars, an industrial and 1920s-30s heritage style. The name is a trademark, not a category: Crittall Windows Ltd registered it in 1928 and enforces it, so anything they did not make is Crittall-style. Genuine sections are hot-rolled steel to BS 6510 (the W20 range), welded, galvanised and powder coated. Steel is roughly three times stiffer than aluminium, which is the point: the same pane needs less frame around it.
Source: Crittall Windows Ltd trademark and product information, 2026 (UK trade mark 492,639, registered 1928).Internal screens: the big trend
The most popular use by far is as an internal screen in an open-plan kitchen-diner, and it is an easy job because no thermal standard applies to an internal partition. A fixed screen gives the most glass per pound, a hinged door within a screen is the classic kitchen-to-hallway arrangement, and a pocket slider is the neatest and the dearest. It contains cooking smells and keeps a sightline through the plan, the signature move of broken-plan living, but it will not block sound.
Two rules catch people out. Glass in a door, or a side panel within 300mm of one, is a critical location under Approved Document K up to 1,500mm above floor level and must be toughened or laminated. And where a floor sits more than 4.5m above ground, which covers most three-storey London terraces and any loft conversion, the stair is a protected escape route, so a screen onto it needs 30 minute fire-rated glazing in a certified frame.
Source: gov.uk Approved Document K, impact with glazing, and Approved Document B Volume 1, protected stairways, 2026.What do Crittall-style doors cost?
Steel-look aluminium costs roughly half what hot-rolled steel does. Figures are per linear metre of opening width, supply only.
| Option | Indicative supply, per linear metre | Notes |
|---|---|---|
| Steel-look aluminium internal screen | £900 to £1,600 | Single glazed, 4 to 8 week lead times |
| Hot-rolled steel internal screen | £1,800 to £3,200 | Made to measure, 8 to 14 weeks |
| Thermally broken aluminium external set | £1,200 to £2,200 | Double glazed, meets Approved Document L |
| Hot-rolled steel external set | £2,500 to £4,500 | Must be a thermally broken system |
| Fire-rated internal screen, 30 minutes | £2,500 to £4,000 | Certified glass and frame, tested as an assembly |
What do the regulations ask externally?
A new or replacement external door with more than 60% of its internal face glazed must achieve 1.4 W/m²K or better, or a Doorset Energy Rating of band C, under Approved Document L. Single-glazed steel is nowhere near that, so it is an internal product unless the maker supplies a thermally broken, double-glazed version and the figures to prove it. That is why most external installations we fit in London are thermally broken aluminium in a matt black powder coat: bare steel runs cold and attracts winter condensation, and the systems that fix it thicken the sections, eroding the advantage you bought steel for. Our building regulations guide covers the sign-off.
Source: gov.uk, Approved Document L Volume 1, Dwellings, 2021 edition incorporating 2023 amendments, Table 4.2. The 2026 edition, effective 24 March 2027, keeps the same 1.4 W/m²K door standard.Where they work in London
Internally there are no planning constraints at all. Externally, position matters more than style. On a rear elevation, including a side return, steel-look glazing is usually straightforward. On a front elevation in a conservation area it rarely is, and where an Article 4 direction applies, as across large parts of Islington, Camden, Hackney and Kensington, even a like-for-like change needs permission. On a listed building, any alteration needs listed building consent. Read the conservation area guide and the listed building guide before you order, and check the permitted development rules for the rear.
One practical warning: screens are made to plus or minus 1.5mm, so form the opening, install any structural beam and fix the finished floor level before the survey, or an 8 to 14 week steel order will arrive and not fit. Compare external glazing in our bi-fold vs sliding doors guide, and see maximising natural light. GS Renovation fits screens as part of open-plan conversions across London, so contact us or call 07472 424 226.