Key Takeaways
- The real decision is converting a room you already have against building a garden room. Everything else follows from that.
- A professionally built garden office runs £20,000 to £38,000 for a 12 to 15 m² building (MyJobQuote, 2026). Converting a spare room costs a tenth of that.
- A garden office is usually permitted development: 2.5 m maximum eaves, 4 m overall with a dual pitched roof, 3 m with any other roof, and 2.5 m in total if it sits within 2 metres of a boundary (Planning Portal, 2026).
- Under 15 m² with no sleeping accommodation, building regulations do not apply. Between 15 and 30 m² they still do not, provided it is 1 metre from any boundary or built of non-combustible materials.
- Power means a buried armoured cable and its own consumer unit, notifiable under Part P. Pull a data cable through the same trench while it is open.
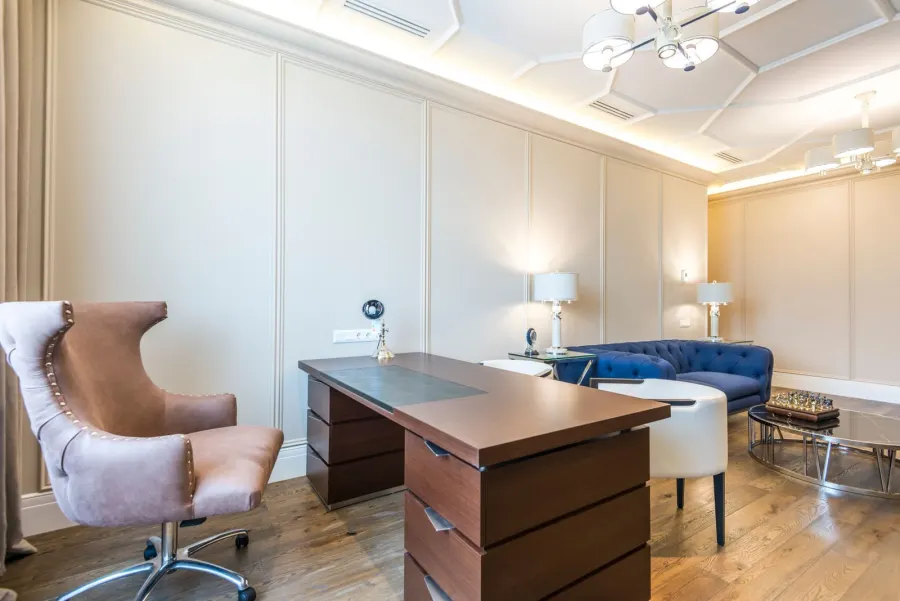
A proper home office is one of the most requested additions to a London house, and the question is almost never what to put in it. It is where to put it. Converting a room you already have, building at the end of the garden, going up into the loft or taking over the garage are four very different projects with a twentyfold spread in cost. This guide covers how to choose between them, the permitted development rules for outbuildings, and the power and data provision that decides whether the room is usable.
Which home office option is right for your house?
It depends almost entirely on how much separation you need from the household, and that depends on how many days a week you work at home. Two days a week and a converted room is enough. Five days a week with video calls and children in the house, and the separation is the whole point.
| Option | Typical London cost | Separation | Best for |
|---|---|---|---|
| Convert an existing room | £1,500 to £4,000 | Moderate | Anyone with a genuinely spare room and hybrid hours |
| Garden room office | £20,000 to £38,000 for 12 to 15 m² | The best available | Full-time home workers with garden to spare |
| Loft conversion including an office | £25,000 to £45,000 for a rooflight conversion, upwards from there | Very good | Terraces with head height, where a bedroom is wanted too |
| Garage conversion | £10,000 to £15,000 | Good | Integral garages, already attached and already serviced |
| Under-stairs or broken-plan nook | £800 to £3,000 | None | Occasional use and a laptop, nothing more |
The honest comparison is this: a garden room buys separation and nothing else, while a loft or garage conversion buys separation plus floor area the valuer will count. If the office might one day become a bedroom, build inside the house.
Do you need planning permission for a garden office?
Usually not, because outbuildings are permitted development, but only if the building stays inside every one of these limits at once:
- Single storey, with a maximum eaves height of 2.5 metres.
- 4 metres overall with a dual pitched roof, or 3 metres with any other roof shape.
- 2.5 metres overall if any part of it sits within 2 metres of a boundary, which is what catches most London gardens.
- No more than half the land around the original house covered by buildings, in total.
- Not forward of the principal elevation of the house.
- Not self-contained living accommodation. An office is fine, a granny annexe is not.
Building regulations are a separate question with its own thresholds. Under 15 m² with no sleeping accommodation, they do not apply. Between 15 and 30 m² they still do not, provided the building is at least 1 metre from any boundary or is built substantially of non-combustible materials. Above 30 m², approval is always needed. A conservation area, an Article 4 direction or a listed building removes or narrows these rights, so check the position before you order anything. Our guide to permitted development rights covers how to confirm it with a lawful development certificate.
Sources: Planning Portal outbuildings guidance, 2026; building regulations exemptions for small detached buildings, Schedule 2 of the Building Regulations 2010, as summarised by LABC, 2026.Power, data and heating
This is the part that gets underspecified and then ruins the room. A garden office needs a proper electrical supply, not an extension lead: a steel wire armoured cable buried in a trench, feeding its own small consumer unit inside the building, RCD protected and certified. It is notifiable work under Part P, exactly as covered in our rewiring guide. Size the cable for a heater as well as a laptop, because a 2 kW panel heater or a small air conditioning unit changes the calculation.
Data matters as much. Wifi at the far end of a garden, through a masonry wall and 15 metres of air, is unreliable in exactly the way that makes video calls embarrassing. Pull a Cat6 cable through a separate duct in the same trench as the power while the trench is open. It costs very little then and is a dug garden later. Heating and insulation are the third piece: an uninsulated garden room is a summer house, and you will stop using it in November.
What does a good home office need?
The same five things, whichever option you choose: natural light and something to look at; heating that works in February; sockets where you actually sit rather than one double behind a desk leg; acoustic separation, which in a converted room means insulating the stud wall and hanging a solid core door; and lighting placed for a camera rather than for a ceiling.
Does a home office add value?
A converted loft or garage does, because it adds floor area a valuer can measure. A garden room usually does not on paper, because outbuildings rarely count toward the internal area of the house. What a good garden room does is make the house sell faster to buyers who work from home, which is a real benefit and a different one. Our guide to which renovations add the most value puts that in context.
GS Renovation builds garden rooms, loft offices and home office conversions across all 32 London boroughs. See our home renovation service in London, or contact us for advice on the right option for your house on 07472 424 226.