Key Takeaways
- A garage conversion in London typically costs £10,000 to £25,000, making it one of the cheapest ways to add a room.
- Roughly £700 to £1,400 per m², against £2,000 to £2,800 per m² for a standard London extension, because the walls, roof and foundations already exist.
- Most integral garage conversions fall under Permitted Development, but Building Regulations always apply and the work is notifiable.
- The floor is the hidden cost: garage slabs are usually 100 to 150mm lower than the house, laid to fall, and often with no damp proof membrane at all.
- Infilling the garage door opening runs £1,000 to £1,500, and a supporting beam where the opening is wide adds £750 to £1,500.
- Converting loses off-street parking, which in a controlled parking zone can offset much of the value gained.
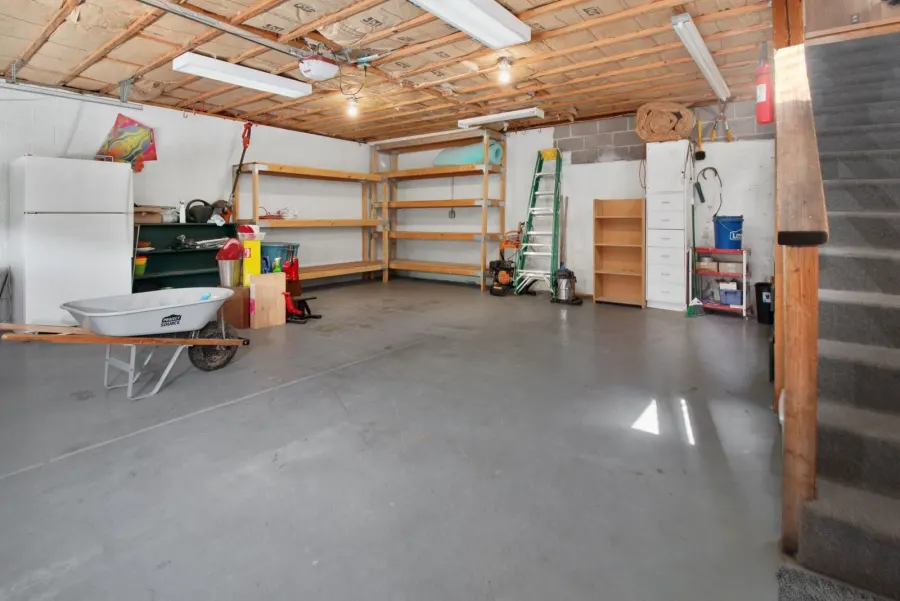
If you have an integral or attached garage you rarely use for the car, converting it is one of the cheapest ways to add a proper room. Here is what a garage conversion costs in London in 2026, the rules that apply, and the two things that catch people out.
How much does a garage conversion cost?
A garage conversion in London typically costs £10,000 to £25,000, depending on the size of the garage, the condition of the structure, and whether you add plumbing. Compared with an extension or loft conversion, it is inexpensive per square metre because the walls, roof and foundations already exist. A single garage of around 15m² works out at roughly £700 to £1,400 per m², against £2,000 to £2,800 per m² for a standard London extension.
| Conversion | Typical London cost | Time on site |
|---|---|---|
| Single garage, simple room | £10,000 to £15,000 | 3 to 4 weeks |
| Single garage with plumbing, office or shower room | £15,000 to £20,000 | 4 to 5 weeks |
| Double garage or high specification | £20,000 to £25,000+ | 5 to 7 weeks |
| Detached garage, converted and serviced | £15,000 to £28,000 | 5 to 8 weeks |
What does each element cost?
Ask for the quote broken down this way, because it shows you where the money goes and what you can defer.
| Element | Typical cost | Notes |
|---|---|---|
| Infilling the garage door with a wall and window | £1,000 to £1,500 | Cavity wall built off a new foundation or thickened slab |
| Supporting beam or lintel over a wide opening | £750 to £1,500 | Needed where the opening is wide or partly removed |
| Damp proofing and wall insulation | £500 to £1,000 | Membrane, battens or insulated board |
| Raising and insulating the floor: membrane, insulation and screed or deck | £1,000 to £2,500 | Garage slabs usually sit below the house floor level; the top of the range is a slab dug out and recast |
| Floor covering | £400 to £750 | Depends entirely on finish |
| Stud walls and insulation | £500 to £800 | Including any partition to a new WC |
| Plumbing, heating and electrics | £1,500 to £2,000 | Radiator, sockets, lighting, consumer unit capacity |
| Boxing in the boiler, meters and consumer unit | £1,000 to £1,500 | Fire-rated and ventilated where required |
| Plastering | £500 to £800 | See our replastering guide |
| Painting and decorating | £400 to £600 | Two coats, walls, ceiling and woodwork |
What work is involved?
A garage was never built to habitable standards, so the conversion brings it up to spec. Typical works include:
- Insulating the walls, floor and roof to meet Building Regulations
- Damp-proofing and a new, raised, insulated floor
- Infilling the garage door opening with a wall and window
- Upgrading electrics and adding heating
- Plastering, flooring and decoration
- Plumbing, if the room will be a bathroom, utility or kitchenette
The floor and the damp, which is where budgets slip
The floor is the single most under-priced part of a garage conversion. A garage slab is usually 100 to 150mm below the house floor level, laid to fall towards the door so rain runs out, and in many houses built before the 1990s it has no damp proof membrane under it at all. None of that is acceptable under a habitable room.
Putting it right means laying a new damp proof membrane lapped and sealed to the wall damp proof course, insulation over it to meet Part L, and a screed or floating floor deck on top, which is also what brings the level up flush with the rest of the house. On a very low slab you may be digging out and recasting instead, which is the expensive version. Get the levels measured at survey, not on the first morning.
The walls need the same attention. Garage walls are often a single skin of brick or blockwork with no cavity, so they need an internal insulated lining with a vapour control layer, and the reveal at the infilled opening is where cold bridging and condensation show up first if it is detailed badly. If the garage has an existing damp problem, resolve the cause before you line anything over it: our damp guide covers how.
Planning and building regulations
Converting an integral garage usually falls under Permitted Development and does not need planning permission, provided you are not enlarging the building. Because you are not adding floorspace, it also does not eat into your permitted development allowance for a future extension, and the Community Infrastructure Levy does not normally bite.
You do need planning permission if any of these apply, according to the Planning Portal:
- The conversion creates a separate dwelling, whoever will live in it.
- The property is listed, in which case you also need listed building consent.
- An Article 4 direction has removed permitted development rights, which several London boroughs have done specifically to protect off-street parking.
- The property is a flat or maisonette rather than a house, or was itself created under permitted development.
- A planning condition on the original consent requires the parking space to be retained. This is common on estates built since the 1980s and is easy to miss, so check the original permission.
Building Regulations always apply and the work is notifiable, so submit a building notice or full plans to Building Control before you start. The parts that bite are structure where the opening is altered, fire safety including an escape window and, on an integral garage, a fire door and protected route into the house, damp and floor construction, ventilation, insulation, and certified electrical work. Our building regulations guide and permitted development guide cover the process. Keep the completion certificate: it is what a buyer's solicitor will ask for.
What is commonly left out of a quote?
- Building Control fees and drawings, plus a structural calculation for any new beam.
- Consumer unit capacity. Adding a room with heating and sockets can push an older board past its limit, which means a board change or worse.
- Extending the heating system. A new radiator on an already fully loaded boiler may need more than a tee off the nearest pipe. See our central heating guide.
- Relocating meters, the boiler and the consumer unit, which frequently live in the garage and cannot simply be boxed in.
- The external finish. Matching brick or render across the infilled opening so it does not read as a filled-in garage from the street.
- Making good the driveway where the crossover and hardstanding no longer make sense.
- Storage. Everything currently in the garage has to go somewhere, and a garden store is a real line item.
Does it add value, and is it worth it?
Usually yes, because it turns dead space into a home office, bedroom, playroom or gym at the lowest cost per square metre of any project. The caveat in London is parking. In a controlled parking zone where residents' permits are capped and a dropped kerb is valuable, losing the only off-street space can offset a meaningful share of the gain, and in some outer London streets it can cancel it outright.
Two practical tests. First, does the extra room change how the house is described? Going from three bedrooms to four, or gaining a genuine ground-floor WC, moves you into a different search bracket in a way that a slightly larger utility does not. Second, is there still somewhere to park? A driveway that keeps one space in front of the infilled opening loses far less than one that keeps none. If you rarely use the garage for a car and need the room more, it is one of the best-value projects available. Our guides on which renovations add the most value and home office conversions go further if the sums do not work. For a free quote, contact us or call 07472 424 226.