Key Takeaways
- The galley is one of the most efficient kitchen layouts, ideal for narrow London terraces.
- Keep at least 1.2m clearance between facing runs for comfortable use.
- Maximise storage with full-height units and clever internal fittings.
- Light colours, reflective surfaces and good lighting open up a narrow space.
- Opening up a galley with a side return transforms it into a bright kitchen-diner.
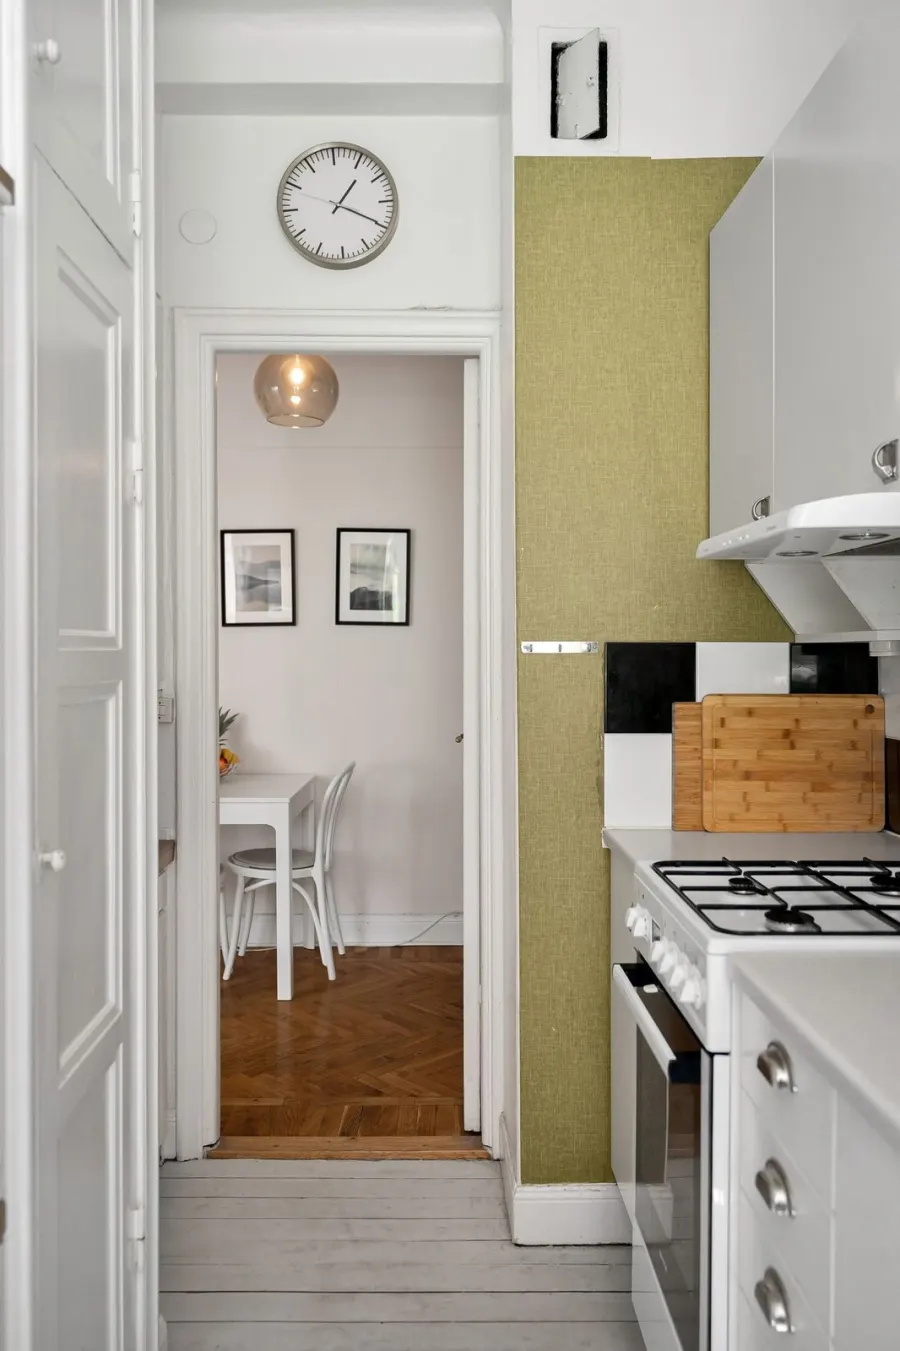
The galley is the quintessential London kitchen, found in countless terraces and flats. Narrow it may be, but a well-designed galley is one of the most efficient and pleasant kitchens to cook in. Here is how to make the most of yours.
Why the galley works
A galley kitchen has two parallel runs of units facing each other along a narrow space. It is one of the most efficient layouts there is, because the sink, hob and fridge sit within an easy working triangle and everything is within reach. For a narrow London terrace, it makes excellent use of a tight footprint.
Get the clearance right
The single most important measurement is the gap between the two runs. Allow at least 1.2 metres of clearance so you can open opposite cupboards and appliances and move comfortably, with a little more if two people cook together. Too narrow feels cramped; too wide loses the galley's efficiency.
The reason 1,200mm is the accepted minimum is simple: most appliance and unit doors open to around 600mm, so anything less and an open dishwasher door blocks the room. Allow 1,500mm if two people need to pass with doors closed.
| Dimension | Standard | Why it matters |
|---|---|---|
| Gap between facing runs | 1,200mm minimum | Clears a 600mm appliance door and still lets you past |
| Comfortable gap | 1,400mm to 1,500mm | Two people can pass with doors closed |
| Base unit depth | 570mm to 600mm | Matches integrated appliances and worktop depth |
| Room width for two full runs | 1,800mm minimum | Below this you cannot use 600mm units on both sides |
Three London galleys, worked through
Room width decides the layout, so measure wall to wall before you look at a single door style:
- 2.4m wide (typical Victorian back addition). Full 600mm units both sides leaves exactly 1,200mm clear. Keep the tall fridge and oven housing on one run only, so you never open two deep doors into the same spot.
- 2.0m wide (narrow terrace or flat). Standard units both sides would leave only 800mm. Run 600mm units down one side and 300mm shallow units or open shelving on the other, and you recover roughly 1,100mm of clear floor.
- Under 1.8m wide. Do not force a galley. A single run of full-height units along one wall beats two cramped runs.
In every case, put the sink and hob on the same run with the fridge opposite, so you are not carrying pans across the walkway. See how to design a kitchen for the full process.
What does a galley kitchen cost?
A galley kitchen renovation in London typically costs £12,000 to £20,000 for a standard specification, because the same trades are needed whatever the size. Nationally a 5 to 7 m² galley runs closer to £6,500 to £12,000. Labour is most of the gap: a London kitchen fitter charges £250 to £400 a day against £180 to £280 nationally.
Source: Checkatrade and MyBuilder kitchen fitting rate data, and 2026 London kitchen renovation cost guides.The compact footprint is the one saving, so put the money into solid worktops and better internal fittings rather than more cupboards. Our kitchen cost guide breaks the budget down.
Maximise storage
A galley can hold a surprising amount if you use the space cleverly:
- Full-height units to the ceiling, with the top tier for occasional items.
- Pull-out larders, corner solutions and deep drawers. See more small kitchen ideas.
- Integrated, slimline appliances to keep the runs uninterrupted.
- A reflective splashback that doubles as light-bouncing surface.
Open it up with light
Light is what stops a galley feeling like a corridor. Use light, reflective colours, large-format flooring, and layered lighting including under-cabinet lights. A window or glazed door at the end of the run makes the space feel longer and brighter.
Should you open it up?
If your galley is dark and closed-in, the most transformative option is to open it up: removing the wall to an adjacent room and adding a side return extension to create a bright, open-plan kitchen-diner. It is a bigger project involving structural work, but it is the single most effective upgrade for a cramped London galley.
Whether you are refreshing a galley or opening it up entirely, GS Renovation designs and builds kitchens across London. For a free quote, contact us or call 07472 424 226. See our kitchen cost guide for budgeting.