Key Takeaways
- Water (wet) underfloor heating costs £70 to £190 per m² supplied and fitted. The low end is a new slab; the high end is a retrofit with the screed taken up (The Floor Heating Warehouse and Sable Projects, 2026).
- Electric systems cost £50 to £85 per m² and suit bathrooms and small areas. Cheap to fit, expensive to run (Checkatrade and GreenMatch, 2026).
- A whole-house wet system in a 80 to 120 m² three-bed is £6,000 to £13,000, and around £9,900 to £10,800 for 90 m² at London rates (The Floor Heating Warehouse, 2026).
- Running costs for a well-insulated three-bed on a wet system are £290 to £500 a year (underfloorheating.info, 2026).
- Screeded systems add 80 to 100mm of floor height; low-profile overlays add 15 to 25mm. Check your door and stair thresholds before you commit.
- Fit it while the floor is up. Retrofitting into a finished room means lifting everything you have just paid for.
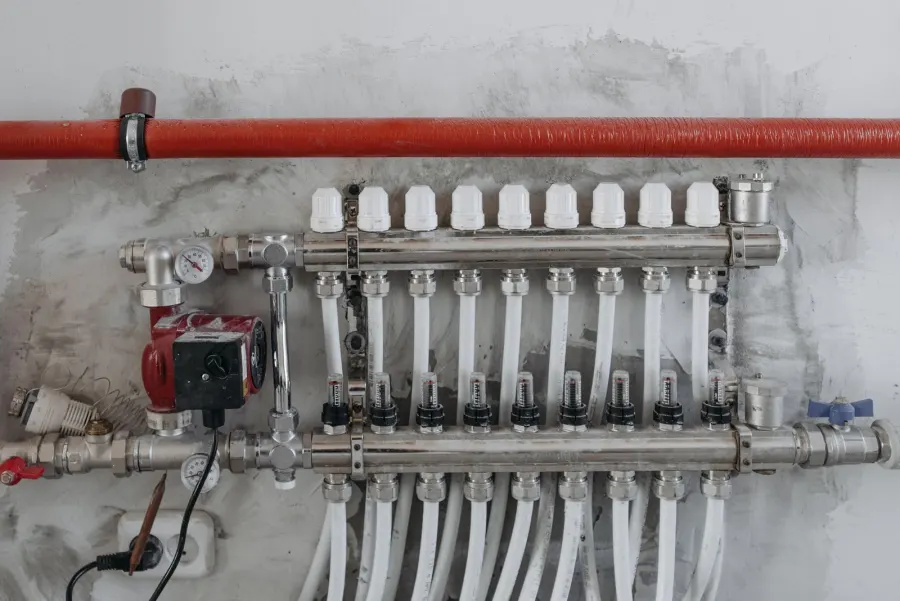
Underfloor heating delivers even, comfortable warmth and frees up wall space, which is why it is so popular in London kitchen and bathroom renovations. Here is what it costs in 2026, the difference between systems, and when to fit it.
How much does underfloor heating cost?
Between £50 and £190 per m² supplied and fitted, and what puts you in that range is not the pipe, it is the floor you are putting it into. The same wet system costs half as much in a new extension as it does retrofitted into an existing room where the screed has to come up.
| Scenario | Cost per m², supplied and fitted | Added floor height |
|---|---|---|
| Electric mat or cable, over an existing base | £50 to £85 | Around 5 to 15mm plus tile |
| Wet system in a new slab, extension or new build | £70 to £100 | Designed in, no net loss |
| Wet system in a suspended timber floor, spreader plates between joists | £85 to £130 | Little or none if boards come up |
| Wet system, low-profile retrofit overlay | £100 to £140 | 15 to 25mm |
| Wet system, solid floor with full screed replacement | £120 to £190 | 80 to 100mm, dig out required |
What does it cost room by room?
A bathroom is a few hundred pounds; a whole ground floor is five figures. These are realistic 2026 London totals including manifold, controls, insulation and commissioning, but excluding the floor finish itself.
| Area | Typical size | System | Installed cost |
|---|---|---|---|
| En-suite or small bathroom | 4 to 6 m² | Electric mat | £300 to £600 |
| Family bathroom | 8 to 10 m² | Electric mat | £500 to £900 |
| Kitchen or kitchen-diner | 20 to 30 m² | Wet, zoned off the boiler | £2,000 to £5,000 |
| Whole ground floor | 45 to 60 m² | Wet, two to four zones | £4,500 to £10,000 |
| Whole three-bed house | 80 to 120 m² | Wet, multi-zone | £6,000 to £13,000, about £9,900 to £10,800 at 90 m² in London |
Electric or water?
Electric for one small room, water for anything bigger. Electric systems are heating mats or loose cable laid straight onto the existing base under tile. They are cheap to fit, add almost no height and need no plumbing, which is why they win in a bathroom or en-suite. They also run on electricity at roughly four times the unit price of gas, so they make no sense across a whole floor.
Water systems circulate warm water through pipe loops in the floor, controlled from a manifold with a zone per area. They cost more to install and need floor build-up, but they run at a fraction of the cost and they pair properly with a heat pump. That last point is increasingly the deciding one: wet underfloor heating is designed around a flow temperature of 35°C to 45°C, which is exactly where a heat pump is efficient, and new wet systems are capped at a 55°C maximum design flow temperature under current Part L requirements.
Sources: Approved Document L, Building Regulations, gov.uk; Cucumber Eco and The Floor Heating Warehouse heat emitter and flow temperature guidance, 2026.What does it cost to run?
Around £290 to £500 a year for a well-insulated three-bed on a whole-house wet system, or roughly £0.06 to £0.10 per hour per zone from a modern gas boiler. Two things move that number more than anything the installer can do.
The first is insulation, both under the pipes and around the house. Insulation below the loops is not optional: without it a meaningful share of the heat goes down into the ground or the ceiling below instead of up into the room. The second is the floor finish. Tile emits around 71 W/m² where carpet manages about 48 W/m² from the same system, so a thick carpet and underlay can leave a correctly designed floor unable to heat the room. Keep the total covering below about 2.5 tog, and see our guide to flooring options compared for what works.
Sources: underfloorheating.info running cost analysis and Underfloor Heating Systems Ltd output data, 2026. Figures assume a well-insulated dwelling and a condensing boiler at typical 2026 unit rates.Floor height, screed and the things that catch people out
Floor height is the one that ruins retrofits. A traditional screeded system adds 80 to 100mm, a low-profile overlay 15 to 25mm. In a Victorian house with an original staircase and 2.4m ceilings, adding 25mm to the hall floor changes the bottom riser, the door bottoms, the skirting line and where the front door meets the threshold. Measure that before you specify, not after.
Three others worth knowing. A wet screed needs to cure and then be commissioned slowly, which typically means several weeks before you can tile over it, so it has to sit early in the programme. Suspended timber floors take pipe between the joists on spreader plates, which is the cheapest wet retrofit there is, but only while the boards are up. And underfloor heating responds slowly by design, so it is run on a low, steady setting rather than switched on for an hour, which suits a well-insulated house and suits a draughty one badly.
When to install it
When the floor is already up, during a renovation or in a new extension. Retrofitting into a finished room means lifting a floor you have just paid to lay, and often raising its level as well. Planning it into a kitchen renovation, bathroom renovation or an extension is by far the cheapest route, and it needs to be sequenced with first fix rather than bolted on at the end. Our order of works guide shows where it sits.
Is it worth it?
In a kitchen, a bathroom or a new extension, yes. It frees the wall space that radiators take, it distributes heat evenly with no cold spots, and it works better than any radiator under the tile and stone floors common in London kitchens and bathrooms. In a poorly insulated period house with no floor insulation and single glazing, it is the wrong first purchase: fix the fabric first, because underfloor heating in a leaky room simply runs harder. Check the boiler can carry the load too, which our new boiler cost guide covers.
For advice on the right system and an honest price for your project, contact us or call 07472 424 226, or see our kitchen renovation service in London.