Key Takeaways
- A side return infill in London is built at about £2,400 to £3,200 per m² of new floor, but whole-project totals, with the steel frame, drainage, glazing and making good, put a standard job at £60,000 to £80,000 and a higher specification one at £80,000 to £100,000.
- The alley is narrow, so the cost per square metre is higher than a plain rear extension: the same walls, steels, roof and drainage serve less floor area.
- Many London side returns need a full planning application: permitted development limits a side extension to a single storey, 4 m high and half the width of the original house, and excludes it in conservation areas or where an Article 4 direction removes it.
- Two costs surprise people: the party wall process at £900 to £2,700 per adjoining owner, and diverting or building over a shared drain.
- Professional fees add 15 to 20% of the build cost. A firm price only follows a survey and the engineer's design.
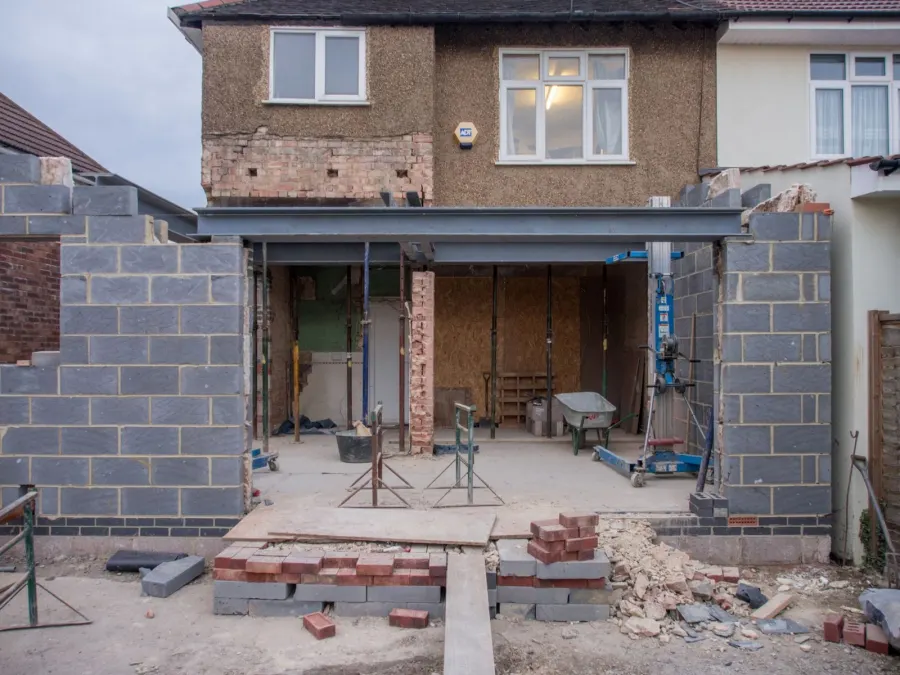
The side return is the strip of ground beside the back addition on a Victorian or Edwardian terrace, usually too narrow to use and just wide enough to change a house. Infilling it turns a galley kitchen into a room the whole family fits in. It is also the extension where the price per square metre is highest, and where the fees around the build catch people out.
What does a side return extension cost in London?
A side return infill in London costs £60,000 to £100,000 as a whole project, with a standard finish around £60,000 to £80,000. The build rate for the new floor is about £2,400 to £3,200 per square metre, but on 6 to 12 m² that rate alone would come to far less, because the total also carries opening up the back of the house, the steel frame, drainage, glazing and making good the existing rooms. A larger one, or one with structural glazing and a high specification finish, runs £80,000 to £100,000.
| Work | Indicative London range | Notes |
|---|---|---|
| Side return infill, per m² | £2,400 to £3,200 | Higher per m² than a plain rear extension, because the walls and roof serve less floor |
| Standard side return, all in | £60,000 to £80,000 | Build, structure and making good, before kitchen units and fees |
| Larger or high specification side return | £80,000 to £100,000 | Structural glazing, rooflights, higher specification finishes |
| Steel beam on one opening | £1,500 to £4,000 | Supply, padstones, installation and building control sign off; the engineer's fee is extra |
| Full knock through, complete | £2,500 to £6,500+ | Engineer, steel, propping, removal and making good |
| Professional fees | 15 to 20% of build cost | Architect, structural engineer and consultants |
The number that matters is not the rate, it is the area. A side return is often only 6 to 12 square metres of new floor, so the fixed costs of any extension, the foundations, the steels, the drainage and the roof, are spread across a small space. That is why a side return can cost nearly as much as a wider rear extension that gains more room, and why combining the two into a wraparound is often better value per square metre. For the whole picture across every extension type, see our extension cost and planning guide.
What actually drives the price?
Five things move a side return quote more than the finishes do, and all five are decided before the first brick is laid.
- The drain. Most terraces have a shared drain run through the side return. Building over it needs an agreement with the water company, and diverting it adds cost and programme.
- The steel. Opening the flank of the back addition and the rear wall usually needs a goalpost frame rather than a single beam, because two walls are being removed at a corner. The structural engineer we appoint designs the frame, and building control inspects it. The knock through guide covers how that opening is designed and signed off, and our RSJ installation service covers the steelwork itself.
- Access. If everything has to come through the house, labour costs more and takes longer than a job with side or rear access.
- The ground. London clay shrinks and swells, and a mature tree nearby means deeper foundations to the engineer's design.
- Glazing. A rooflight and a set of doors is ordinary. Structural glass, slim frames and a flat roof lantern are where the specification premium goes.
The two that most often move a price after work starts are the drain and the ground, because neither is fully knowable until the trial holes are dug. That is why a survey comes before a firm price, and why a contingency belongs in the budget from the start.
Do you need planning permission for a side return?
Often, yes. Some side returns fall within permitted development, but many London ones need a full application because of the limits. The limits on height, depth and boundary distance are set out in permitted development rights, and a single storey side extension is generally limited to half the width of the original house.
You will usually need a full application where the house is in a conservation area, where an Article 4 direction has withdrawn the right, where the house is listed, or where the extension goes beyond the permitted limits. Flats never have permitted development rights.
The fees are fixed and published. A householder planning application in England is £548 from 1 April 2026. A lawful development certificate, which is the sensible way to prove permitted development when you sell, is £274. The Planning Portal adds a service charge of £75.83 plus VAT, which you avoid if your council takes payment directly.
Planning Portal application fees for England, 1 April 2026.Building regulations apply either way. Permitted development is a planning route, not an exemption from building control, and the structural work, insulation, drainage and glazing all get inspected.
Party wall, drains and building control
A side return infill nearly always engages the Party Wall etc. Act 1996, because the new structure is built up to or against the boundary and the steels bear into the party wall. You serve notice as the building owner, usually through a party wall surveyor, and your neighbour can consent or appoint their own surveyor.
Budget £900 to £2,700 per adjoining owner where a single agreed surveyor acts. A terrace with neighbours on both sides can therefore carry that cost twice.
Party wall surveyor ranges: HomeOwners Alliance and Checkatrade cost guides, 2026.The drain is the other conversation. Where a public sewer runs through the side return, building over or within three metres of it needs the water company's agreement, and the application is made before work starts rather than after the foundations are in.
Building control inspects the foundations, the steel and its padstones, the damp proof course, insulation and the drainage connections. The completion certificate is the document you will be asked for when you sell, so it belongs in the file with the engineer's calculations.
Is a side return extension worth the money?
It is worth it when the ground floor is the problem and the garden is not. A side return converts dead outside space into the widest part of the plan, which is exactly what a galley kitchen lacks, and it leaves the garden length untouched.
It is the wrong answer when you need bedrooms rather than living space, or when the alley is so narrow that the gain does not justify the fixed costs. In that case a rear extension, or a wraparound that combines both, usually gives more floor for each pound spent.
One practical point on sequencing. The kitchen is normally specified before the structure is designed, not after, because the position of the island, the extraction route and the drainage runs all change what the engineer draws and where the steels land. A firm price follows a survey: contact us or call 07472 424 226 to arrange one.