Key Takeaways
- A fitted utility room in existing space costs £3,000 to £9,000 in London, with most family utilities landing at £4,500 to £7,000.
- Building the utility as a new extension is a different number entirely: £2,000 to £2,800 per m² for the shell in London before a single unit goes in (Architecture for London and Resi, 2026).
- Drainage decides where a utility can go, not floor area. A washing machine waste needs a trapped standpipe within about 3 metres of an existing waste run.
- A workable utility starts at roughly 1.8 m by 2.4 m, about 4.3 m², which Checkatrade also treats as the minimum usable size (2026).
- Approved Document F requires an intermittent extract rate of 30 litres per second in a utility room, five times the rate required in a WC.
- A vented tumble dryer needs a permanent 100 mm duct to an outside wall. A heat pump dryer needs none, which is usually the easier answer in a terrace.
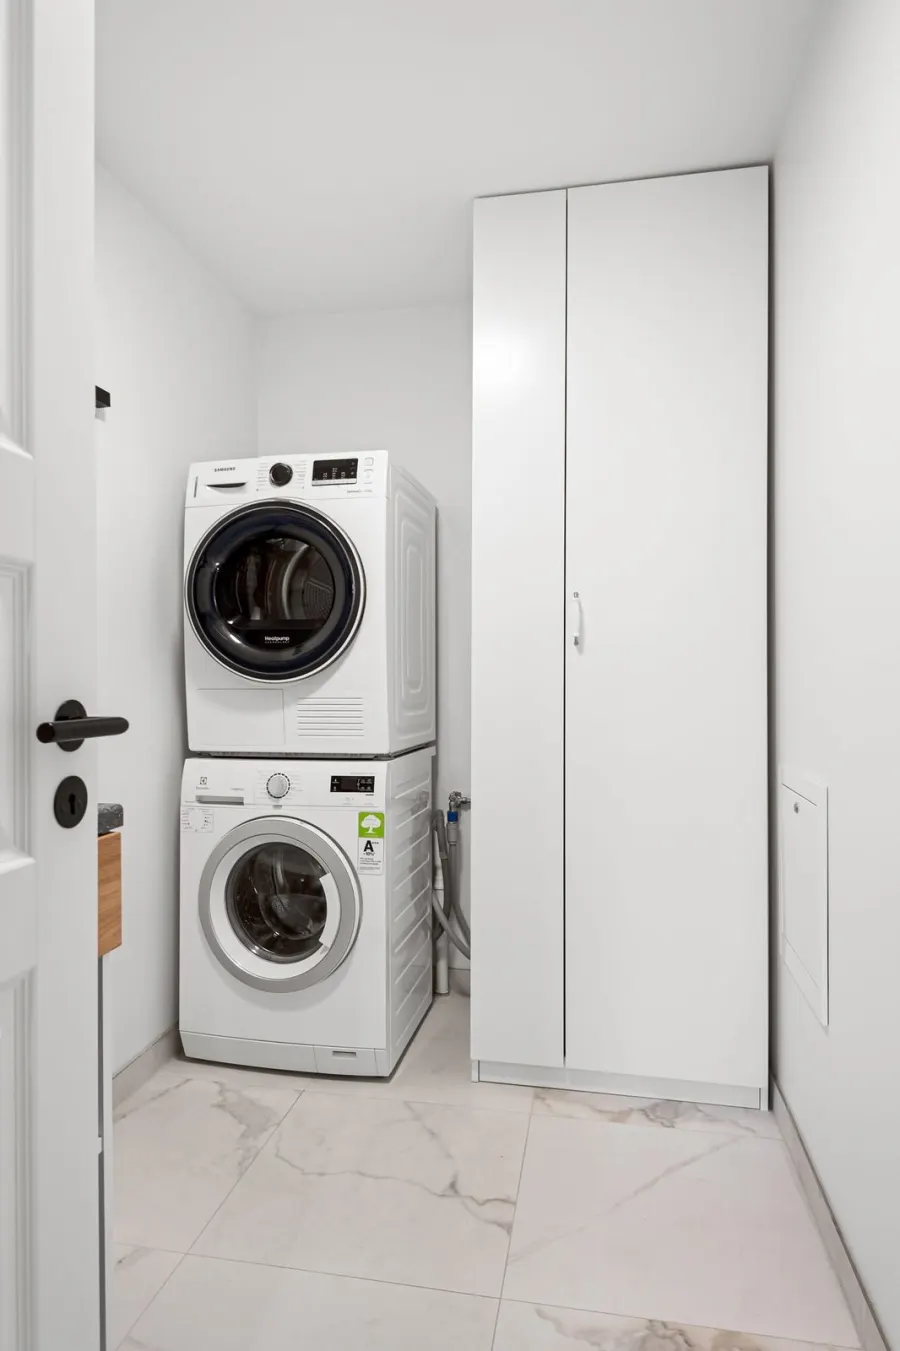
As open-plan kitchens became the heart of the London home, the humble utility room became the room that makes them work. It takes the laundry, the noise and the cleaning clutter somewhere else. It is also a job where the quote depends far more on where the drains are than on the units you pick, which is why two apparently identical utility rooms can be £3,000 apart. This guide covers what a utility room costs in 2026, where one can realistically go, and the plumbing and ventilation rules that decide both.
How much does a utility room cost in 2026?
A fitted utility room in London costs £3,000 to £9,000, and most family utilities land between £4,500 and £7,000. That figure assumes you are fitting out space you already have: a rear lobby, part of an oversized kitchen, or a room carved out with a stud partition. If the utility only exists because you are building an extension, the shell is priced separately and dwarfs the fit-out.
| Utility room | Typical size | London cost |
|---|---|---|
| Compact run in a rear lobby: washer plumbed in, worktop over, wall units | 2 to 3 m² | £3,000 to £4,500 |
| Standard family utility: washer and dryer, sink, base and wall units | 4 to 6 m² | £4,500 to £7,000 |
| Larger utility or boot room: tall storage, stone worktop, integrated appliances | 6 to 9 m² | £7,000 to £12,000 |
| Utility formed inside a new single-storey extension | 4 to 6 m² | Fit-out as above, plus £2,000 to £2,800 per m² for the shell |
| Utility formed inside a garage conversion | 4 to 6 m² | Fit-out as above, inside a £10,000 to £15,000 conversion |
What does that money actually buy?
Roughly 40 to 50% of it is labour, spread across a joiner, a plumber, an electrician and a plasterer working in a room smaller than most bathrooms. The breakdown below is a standard family utility formed in existing space on the ground floor of a London house.
| Element | Typical London cost | Notes |
|---|---|---|
| Base and wall units, supplied and fitted | £900 to £3,000 | About £120 per unit to fit, plus the units. Ex-display kitchen carcasses work well here |
| Worktop, supplied and fitted | £300 to £1,500 | Laminate at the bottom, quartz at £380 to £550 per m² |
| Plumbing for a washing machine and dryer | £350 to £900 | Hot and cold feeds, isolating valves, trapped standpipe. Doubles if the waste run is long |
| Utility sink and tap | £300 to £900 | £75 to £250 of that is labour, the rest is the sink and tap you choose |
| Electrics: sockets, appliance spurs, lighting, Part P certificate | £600 to £1,400 | Two dedicated appliance points is the usual ask, not one double socket |
| Extract fan and ducting to outside | £250 to £600 | 30 litres per second intermittent, ducted to a wall grille |
| Flooring | £300 to £900 | Tile, LVT or sheet vinyl. This floor will get wet, so carpet and engineered wood are out |
| Stud partition, door, lining and architrave | £700 to £1,400 | Only where the room is being divided out of a larger space |
| Plastering and decoration | £500 to £1,200 | Includes making good where the floor or wall was opened up |
Where can you actually put a utility room?
Wherever you can get a waste pipe to existing drainage without lifting half the ground floor. That single constraint eliminates more candidate rooms than floor area ever does, and it is the first thing worth checking before you start drawing units on a plan. The realistic options in a London house:
- Off the kitchen, sharing the same wall as the sink. The cheapest option by a wide margin, because the waste and the water are already there.
- A rear lobby or back addition. Usually against an external wall with a gully outside, which is the easiest connection in the house.
- Part of an oversized kitchen, divided off with a stud wall. Costs you kitchen floor area but almost nothing in plumbing.
- Inside a garage conversion. Often ideal, since an integral garage is usually next to the kitchen and has an external wall for the extract.
- Inside a kitchen extension or side return. The drainage is being designed from scratch, so the utility can go where it makes sense rather than where the pipes allow.
The one arrangement to think twice about is a utility at the far end of the house from the kitchen. It looks efficient on a plan and it is miserable in practice, because you carry wet washing further than you think, and the pipe run costs real money.
Plumbing and drainage: the constraint that decides everything
A washing machine discharges into a 40 mm waste pipe through a trapped standpipe, and Approved Document H limits a 40 mm branch to about 3 metres before it needs separate ventilation. That number, plus the fall you can achieve, is what your plumber is measuring when they look at where you want the machine. The practical rules we work to:
- A trapped standpipe with at least a 75 mm water seal, with the hose hooked in at 600 to 1,000 mm above floor level so the machine does not siphon.
- A fall of roughly 1:40 on the waste run, which is easy over 1 metre and awkward over 4.
- A solid ground floor is the expensive case. On a concrete slab you either run the waste in the wall to an outside gully, or you break out and re-lay the slab. That decision alone can move a quote by £800 to £1,500.
- A suspended timber floor is the cheap case, because the waste drops into the void and runs to the nearest external wall.
- Hot and cold feeds plus isolating valves at every appliance, so a leaking machine does not mean draining the system.
- Discharging to an outside back-inlet gully is usually simpler than cutting into the soil stack, and it is the standard connection in a London terrace.
A macerator or waste pump is available where gravity genuinely will not work, and the same honest caveats apply as in our guide to adding a downstairs toilet: it needs power, it is audible, and it has a service life measured in years rather than decades. For a washing machine it is a fallback, not a plan.
Does a utility room need ventilation?
Yes, and more of it than any room in the house except the kitchen. Approved Document F sets an intermittent extract rate of 30 litres per second for a utility room, against 15 litres per second for a bathroom and 6 for a WC. The reason is simple: a utility is where wet laundry goes, and a load of washing puts a couple of litres of water into the air of a small room.
The tumble dryer is the decision that follows from that:
- Vented dryer. Cheapest to buy, and it needs a permanent 100 mm duct through an outside wall. A flexible hose draped out of a window is not a solution and will not pass building control.
- Condenser dryer. No duct needed, but it pushes heat and some moisture back into the room, which makes the extract fan more important rather than less.
- Heat pump dryer. Most efficient to run, no duct, lowest heat output, and usually the right answer in a London terrace where the utility is not against an external wall.
Drying clothes indoors in a room with no working extract is one of the most common causes of the condensation and black mould we get called to look at. If that sounds familiar, our guide to damp causes and fixes covers the difference between condensation and a real damp problem.
Source: Approved Document F, Ventilation, 2021 edition for use in England, Table 1.1 minimum intermittent extract rates, gov.uk.How big does a utility room need to be?
About 1.8 m by 2.4 m as a working minimum, which is roughly 4.3 m² and enough for two undercounter appliances, a sink and a short worktop run. There is no minimum room size in the Building Regulations; the minimum is set by appliance doors and by your elbows. The dimensions we design to:
- 600 mm depth for a run of units and appliances, matching standard kitchen carcasses.
- 1,000 to 1,200 mm of clear floor in front of the run, so an appliance door can drop fully open with someone standing there.
- 1,200 mm of run for a washer and dryer side by side, plus 600 mm for the sink and whatever worktop you want between them.
- Stacking the dryer on the washer buys back 600 mm of run where the room is genuinely tight, at the cost of lifting wet washing to chest height.
- An outward opening door, or a pocket door, in anything under about 2 m² of floor.
What should a utility room include?
A utility earns its floor area by taking on the jobs you do not want in the kitchen, so specify it for the work rather than for the photograph:
- Plumbing and space for a washing machine and ideally a tumble dryer, on separate appliance points.
- A deep sink, ideally 200 mm or more, for handwashing, soaking and filling buckets that will not fit under a kitchen mixer.
- Worktop space for folding and sorting, which is the thing people most often leave out and most often regret.
- Generous storage, with at least one tall unit for the vacuum, the ironing board and the mop. See our storage ideas for London homes.
- Somewhere to hang or dry clothes, such as a drop-down rail or a ceiling airer, ideally under the extract fan.
- A boot or coat area where the utility doubles as a back door, and hard-wearing flooring to match.
Does a utility room need building regulations approval?
Not as a room, but yes for most of the work inside it. Forming a utility in existing space is usually straightforward enough for a building notice rather than a full plans application, and no planning permission is involved unless you are extending. Four things are notifiable or regulated:
- Part P, electrical safety: new circuits, appliance spurs and the fan are notifiable, and certified by a registered electrician.
- Part H, drainage: the waste connection, the trap, the fall and the branch length.
- Part F, ventilation: 30 litres per second of extract, ducted to outside rather than into a void.
- Part L and Part B where the utility is inside a new extension or a garage conversion, covering insulation and, for an integral garage, a fire-resisting door between the garage and the house.
Our guide to building regulations explained covers the difference between a building notice and a full plans application, and why the completion certificate matters when you come to sell.
Why a utility changes an open-plan kitchen
In an open-plan kitchen-diner, noise and mess have nowhere to hide. A spin cycle at 1,400 rpm is genuinely loud in a room you are also eating in, and the pile of washing on the island is visible from the sofa. Moving both behind a door is the single change that makes open-plan living work day to day, which is exactly why buyers looking at open-plan houses ask about it. If you are working with a tight footprint, our small kitchen ideas cover how to find the space without losing the kitchen.
Does a utility room add value?
It adds saleability more reliably than it adds a measurable percentage, and we would rather say that plainly than quote an uplift figure nobody can evidence. A utility room is not an extra bedroom and it will not move a valuation the way a loft conversion does. What it does is remove an objection: a family viewing a four-bedroom house with an open-plan kitchen and nowhere to put the washing machine notices immediately.
The strongest case for building one is that it is cheap relative to what it fixes. At £4,500 to £7,000 inside existing space it sits alongside the other sensible improvements in our guides to which renovations add the most value and cheap ways to add value. Done as part of a kitchen project or an extension, it shares the trades, the drainage works and the building control charge, which is comfortably the cheapest way to get one.
GS Renovation designs and builds utility rooms across all 32 London boroughs, usually as part of a kitchen or extension project. See our kitchen renovation service in London, or contact us for a free quote on 07472 424 226.